JamesDewling

BEDS2
BATHS2 full 1 partial
SQUARE FEET1,872
MLS#20261052876
STATUSActive
PROPERTY TYPEResidential - Condominium
SUBDIVISIONThe Village At Midtown Square Occpn 1368
SCHOOLBirmingham
Property Description
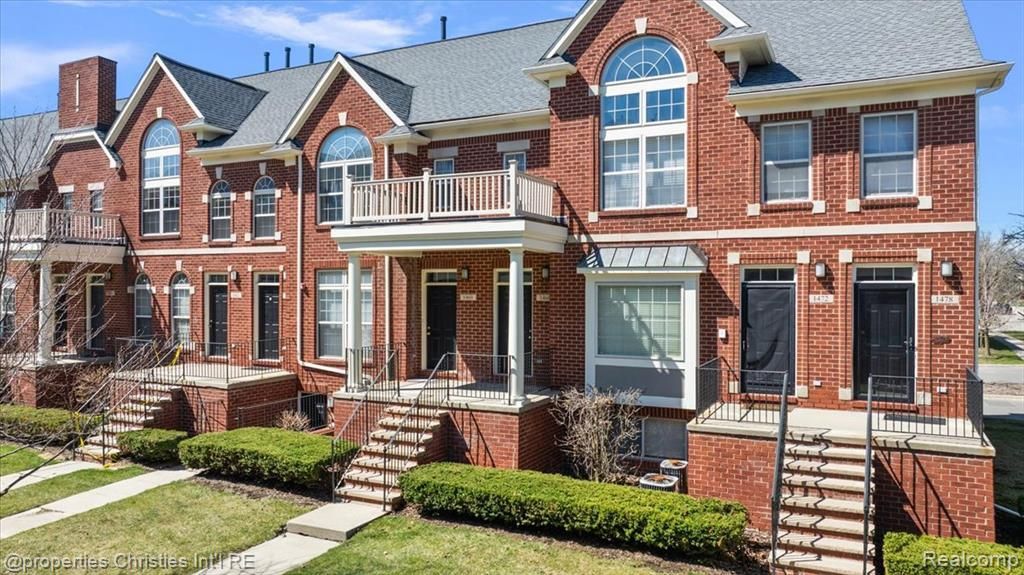
Stylish Midtown Square condo offering an ideal blend of space, natural light, and unbeatable location. Privately positioned toward the back of the community, this unit enjoys a quieter setting while still being steps from everything Troy has to offer. Inside, you’ll find an open-concept layout with soaring ceilings, expansive windows, and a cozy fireplace that anchors the main living space. The kitchen features generous cabinetry, a center island, and flows seamlessly into the dining and living areas—perfect for everyday living or entertaining. A private balcony extends the space even further. Upstairs, the primary suite offers a spacious layout, ample closet space, and a full en-suite bath. A second bedroom, additional full bath, and versatile loft area provide flexibility for a home office, second lounge, or fitness setup. Additional highlights include an attached 2-car tandem garage, in-unit laundry, and excellent storage throughout. Walkable to shopping, dining, fitness, and daily essentials, with immediate access to Target, Somerset Collection, and major roadways—this is low-maintenance living in one of Troy’s most convenient and connected locations. Birmingham Schools
Property Features
Property Type: Residential - Condominium
Cooling: Ceiling Fan(s), Central Air
Fuel Type: Natural Gas
Garage: 2 car attached
Heating: Forced Air
Home Style: Townhouse
Year Built: 2002
Appliances
Built-In Electric Range
Free-Standing Refrigerator
Feature Descriptions
Architecture: Townhouse
Days on Site: 11
Exterior: Brick
Fireplace Location: Double Sided, Family Room
Foundation: Slab
Garage/Parking: Attached
Homeowners Association Fee: $400 (Monthly)
Parking Notes: Attached
Road Frontage: Paved, Pub. Sidewalk
Summer Tax: $4623.0000
Water Heater: Natural Gas
Winter Tax: $933.0000
Room Sizes
Bath - Full: Level - Second
Bath - Primary: Level - Second
Bedroom - Primary: Level - Second
Kitchen: Level - First/Entry
Living Room: Level - First/Entry
Bath - Lav: Level - First/Entry
Bedroom: Level - Second
Dining Room: Level - First/Entry
Laundry Area/Room: Level - Second
Loft: Level - Second
Local Schools
School District: Birmingham
Listed By / Shown By
Listed By
Agency Name: @properties Christie's Int'l R.E. Birmingham
Agency Phone: (248) 850-8632
Shown By
Agent Name: James Dewling
Agent Phone: (810) 227-1016 ext. 213
Agency Title: Griffith Realty

Estimate Your Payment
Estimated Payment
$ 855.61 per month $756.47 Principal & Interest $0.00 Property Tax (data not provided by mls) $99.14 Homeowner's InsuranceChange Payment Information

IDX provided courtesy of Realcomp II Ltd.
©2021 Realcomp II Ltd. Shareholders
Privacy Policy / DMCA Notice / ADA Accessibility


This site is hosted, designed and copyright
© 1994 - 2026 by
Delta Media Group, Inc. -- Patent Pending --
1466 Ashford Court | MLS# 20261052876
This condo located at 1466 Ashford Court, Troy, MI 48084 is currently listed for sale with an asking price of $339,900. This property was built in 2002 and has 2 bedrooms and 2 full and 1 partial baths with 1872 sq. ft. Ashford Court is located in the The Village At Midtown Square Occpn 1368 subdivision within the Birmingham school district. Search The Village At Midtown Square Occpn 1368 real estate on james.griffithrealty.com today.