JamesDewling

BEDS2
BATHS1 full
SQUARE FEET882
MLS#20261087083
STATUSActive
PROPERTY TYPEResidential - Condominium
SUBDIVISIONH A M P T O N V I L L A G E C O N D O S
SCHOOLDavison
Property Description
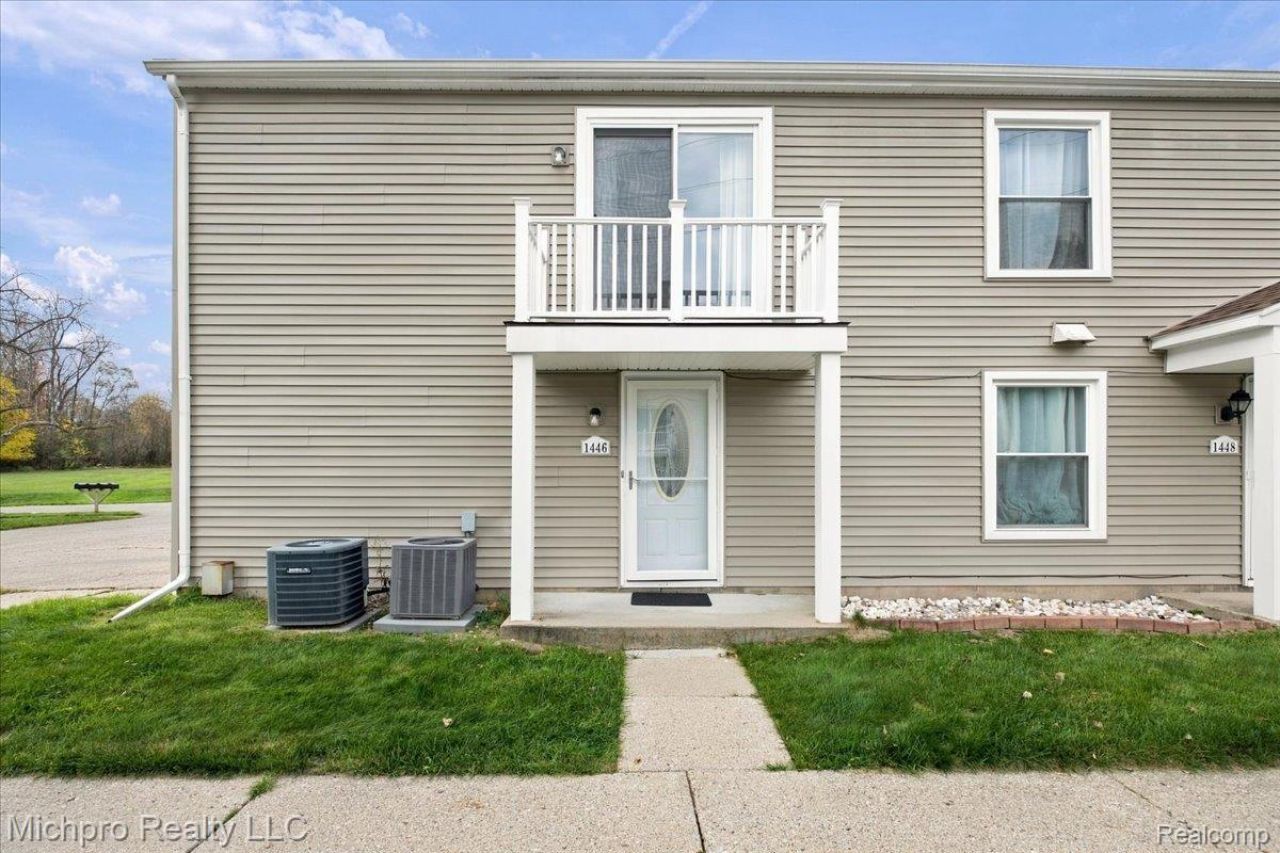
Come check out this charming move-in ready upper level ranch condo...Your next chapter starts here! Discover the ease of move-in-ready living in this inviting almost 900 square-foot upper-level ranch style condo in Davison. Perfect for first-time buyers, downsizers, or anyone seeking a simpler lifestyle, this home offers comfort and convenience in one appealing package. The kitchen features crisp white cabinetry, durable laminate flooring, tasteful paint colors, plenty of sunlight, an open floor plan that's inviting, attached one car garage and new vinyl siding. Enjoy being close to shopping, dining, and everyday essentials, with easy expressway access for commuting and affordable HOA fees. With no need to wait to make yourself at home, you can start enjoying the convenience of this location right away.Don't miss your opportunity to make this condo your own! Schedule your private showing today and discover the possibilities.Sale is contingent on sellers finding a home of their liking.
Property Features
Property Type: Residential - Condominium
Cooling: Ceiling Fans, Central Air
Garage: 1 car attached
Heating: Forced Air, Natural Gas
Home Style: End Unit
Roof Type: Asphalt
Taxes: $1,490
Year Built: 1972
Feature Descriptions
Appliances: Dryer, Free Standing Electric Range, Free Standing Refrigerator, Washer
Community Features: Sidewalks
Exterior: Vinyl Siding
HOA Fee: 250/ Monthly
Laundry: Gas Dryer Hookup
Parcel#: 0507626076
Parking: One Car Garage, Attached
Parking Notes: One Car Garage, Attached
Patio/Porch: Deck
Pets Allowed: Call
Security: Smoke Detectors
Sewer: Public Sewer
Summer Tax: 395
Utilities: Above Ground Utilities, Cable Available
Water: Public
Winter Tax: 1095
Room Sizes
Bath Full: 4 X 8
Bedroom: 8 X 11
Primary Bedroom: 10 X 15
Laundry: 4 X 6
Kitchen: 8 X 8
Living Room: 20 X 20
Local Schools
School District: Davison
Listed By / Shown By
Listed By
Agency Name: Michpro Realty LLC
Agency Phone: 8103569177
Shown By
Agent Name: James Dewling
Agent Phone: (810) 227-1016 ext. 213
Agency Title: Griffith Realty

Estimate Your Payment
Estimated Payment
$ 438.82 per month $278.20 Principal & Interest $124.17 Property Tax $36.46 Homeowner's InsuranceChange Payment Information

IDX provided courtesy of Realcomp II Ltd.
©2021 Realcomp II Ltd. Shareholders
Privacy Policy / DMCA Notice / ADA Accessibility


This site is hosted, designed and copyright
© 1994 - 2026 by
Delta Media Group, Inc. -- Patent Pending --
1446 Hunters Ridge Court | MLS# 20261087083
This condo located at 1446 Hunters Ridge Court, Davison Township, Mi 48423 is currently listed for sale with an asking price of $125,000. This property was built in 1972 and has 2 bedrooms and 1 full baths with 882 sq. ft. Hunters Ridge Court is located in the H A M P T O N V I L L A G E C O N D O S subdivision within the Davison school district. Search H A M P T O N V I L L A G E C O N D O S real estate on james.griffithrealty.com today.