JamesDewling

BEDS5
BATHS2 full 1 partial
SQUARE FEET2,463
MLS#20261085496
STATUSActive
PROPERTY TYPEResidential - Single Family
SUBDIVISIONB O S T O N B L V D
SCHOOLDetroit
Property Description
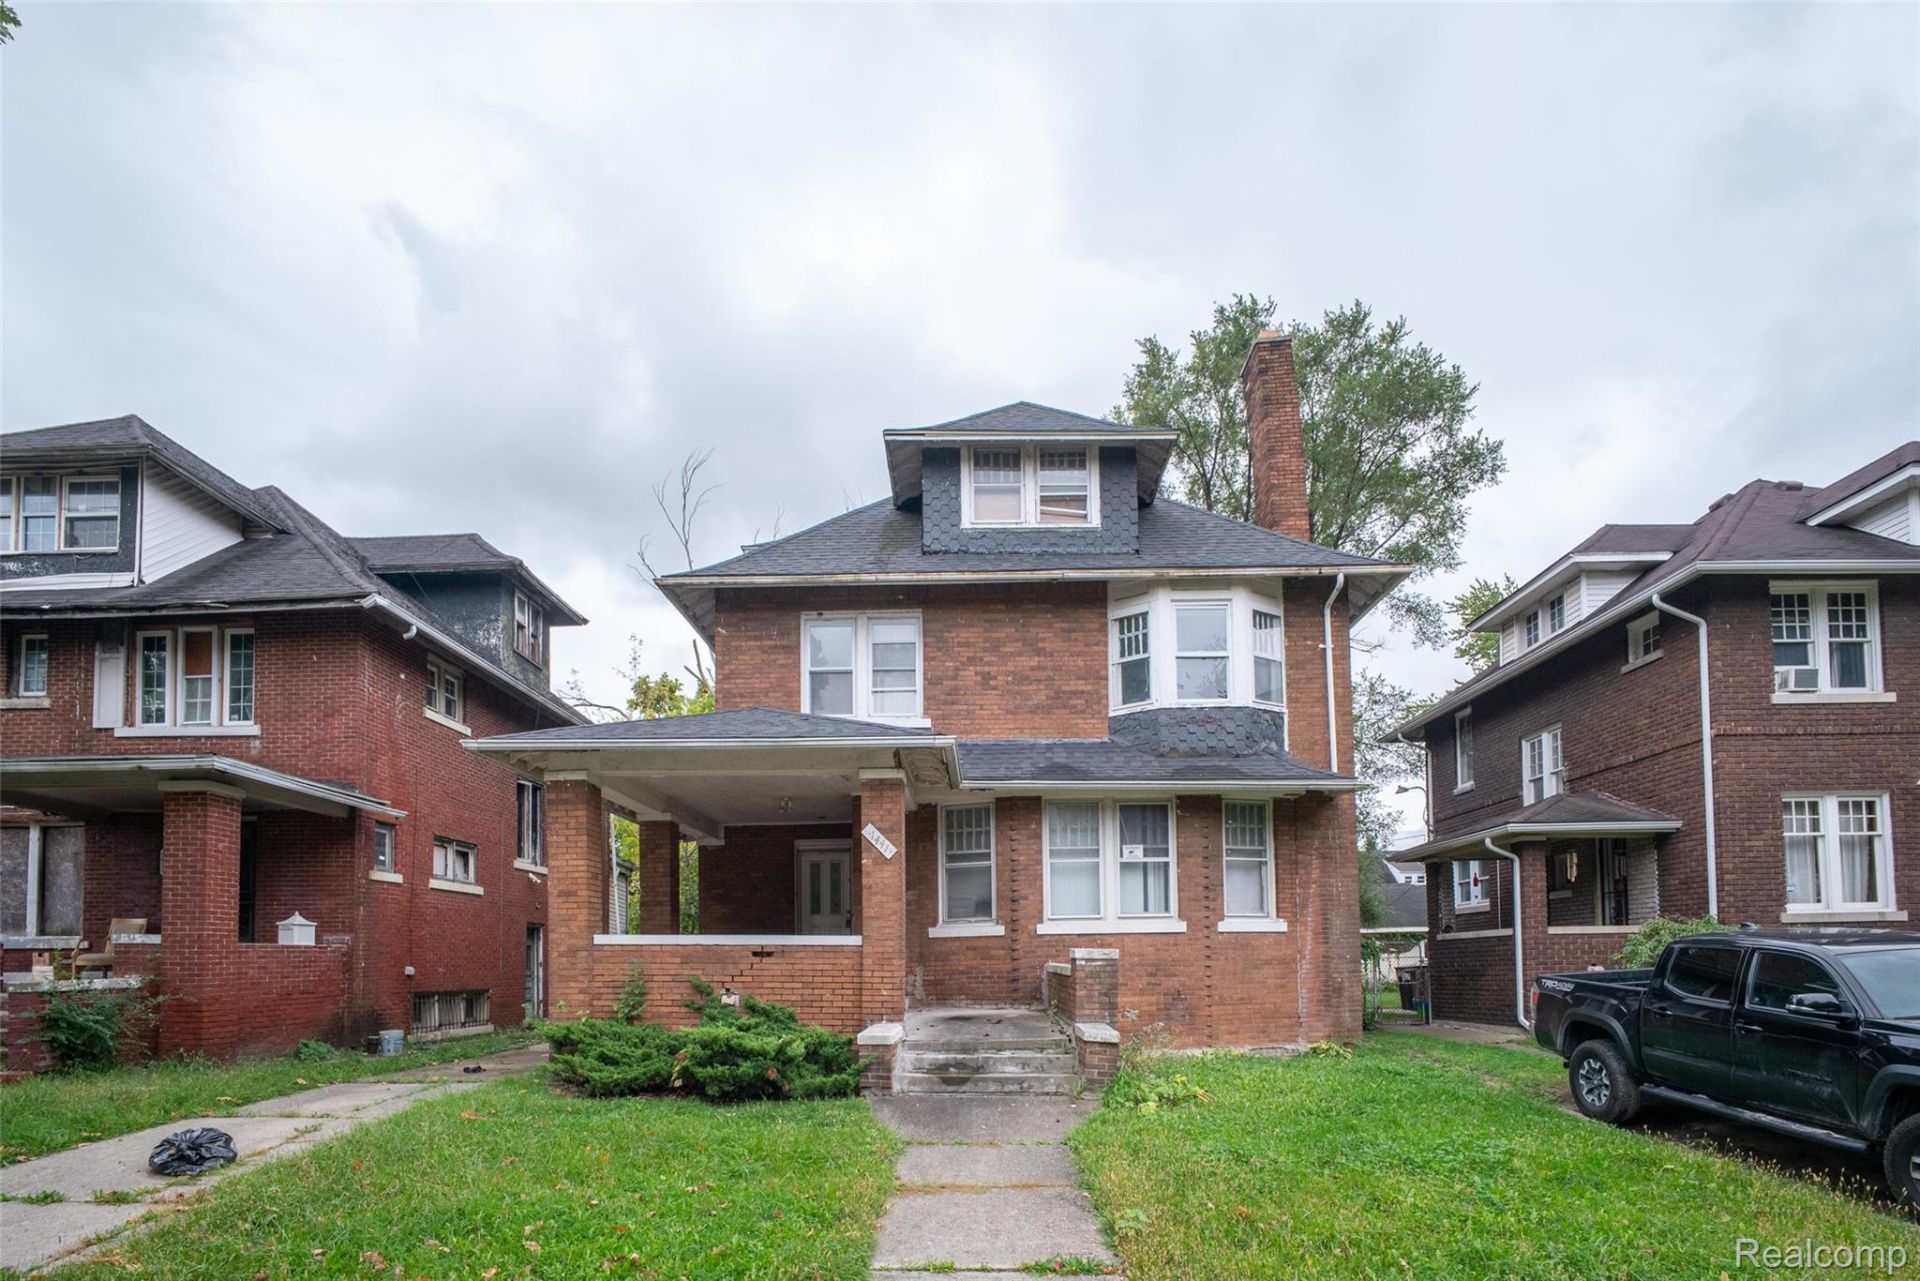
Located in Detroit's prestigious Boston Edison Historic District, this spacious 3-story home offers 2,463 SQFT, 5 bedrooms, 2 full bathrooms, and 1 half bathroom. Rich in history, character, and potential, this property presents an exceptional opportunity for investors, developers, or restoration-minded buyers looking to bring a historic Detroit gem back to life. Featuring original architectural details, generously sized rooms, and a desirable location among beautifully restored homes and tree-lined streets, this property is ready for a complete rehabilitation. Bring your vision and restore this home to its former glory in one of Detroit?s most iconic neighborhoods. Schedule a showing today! BTVAI
Property Features
Property Type: Residential - Single Family
Basement: Yes
Basement: Unfinished
Heating: Forced Air, Natural Gas
Home Style: Colonial
Lot Size: 0.14 Acres
Roof Type: Asphalt
Stories: 3.0
Taxes: $15,007
Year Built: 1916
Feature Descriptions
Days on Site: 1
Exterior: Brick
Laundry: None
Lot Dimensions: 45X133.5
Parcel#: W06I002480S
Parking: Driveway, No Garage
Parking Notes: Driveway, No Garage
Patio/Porch: Porch
Pets Allowed: Yes
Sewer: Public Sewer
Summer Tax: 9246
Water: Public
Winter Tax: 5761
Room Sizes
Bedroom: 12 X 11
Local Schools
School District: Detroit
Listed By / Shown By
Listed By
Agency Name: KW Professionals
Agency Phone: 7344594700
Shown By
Agent Name: James Dewling
Agent Phone: (810) 227-1016 ext. 213
Agency Title: Griffith Realty

Estimate Your Payment
Estimated Payment
$ 1,668.44 per month $369.44 Principal & Interest $1,250.58 Property Tax $48.42 Homeowner's InsuranceChange Payment Information

IDX provided courtesy of Realcomp II Ltd.
©2021 Realcomp II Ltd. Shareholders
Privacy Policy / DMCA Notice / ADA Accessibility


This site is hosted, designed and copyright
© 1994 - 2026 by
Delta Media Group, Inc. -- Patent Pending --
1441 Longfellow Street | MLS# 20261085496
This single family home located at 1441 Longfellow Street, Detroit, Mi 48206 is currently listed for sale with an asking price of $166,000. This property was built in 1916 and has 5 bedrooms and 2 full and 1 partial baths with 2463 sq. ft. Longfellow Street is located in the B O S T O N B L V D subdivision within the Detroit school district. Search B O S T O N B L V D real estate on james.griffithrealty.com today.