JamesDewling

BEDS3
BATHS2 full
SQUARE FEET1,901
MLS#20261074099
STATUSActive
PROPERTY TYPEResidential - Single Family
SUBDIVISIONC I R C L E D R I V E
SCHOOLHarborBeach
Property Description
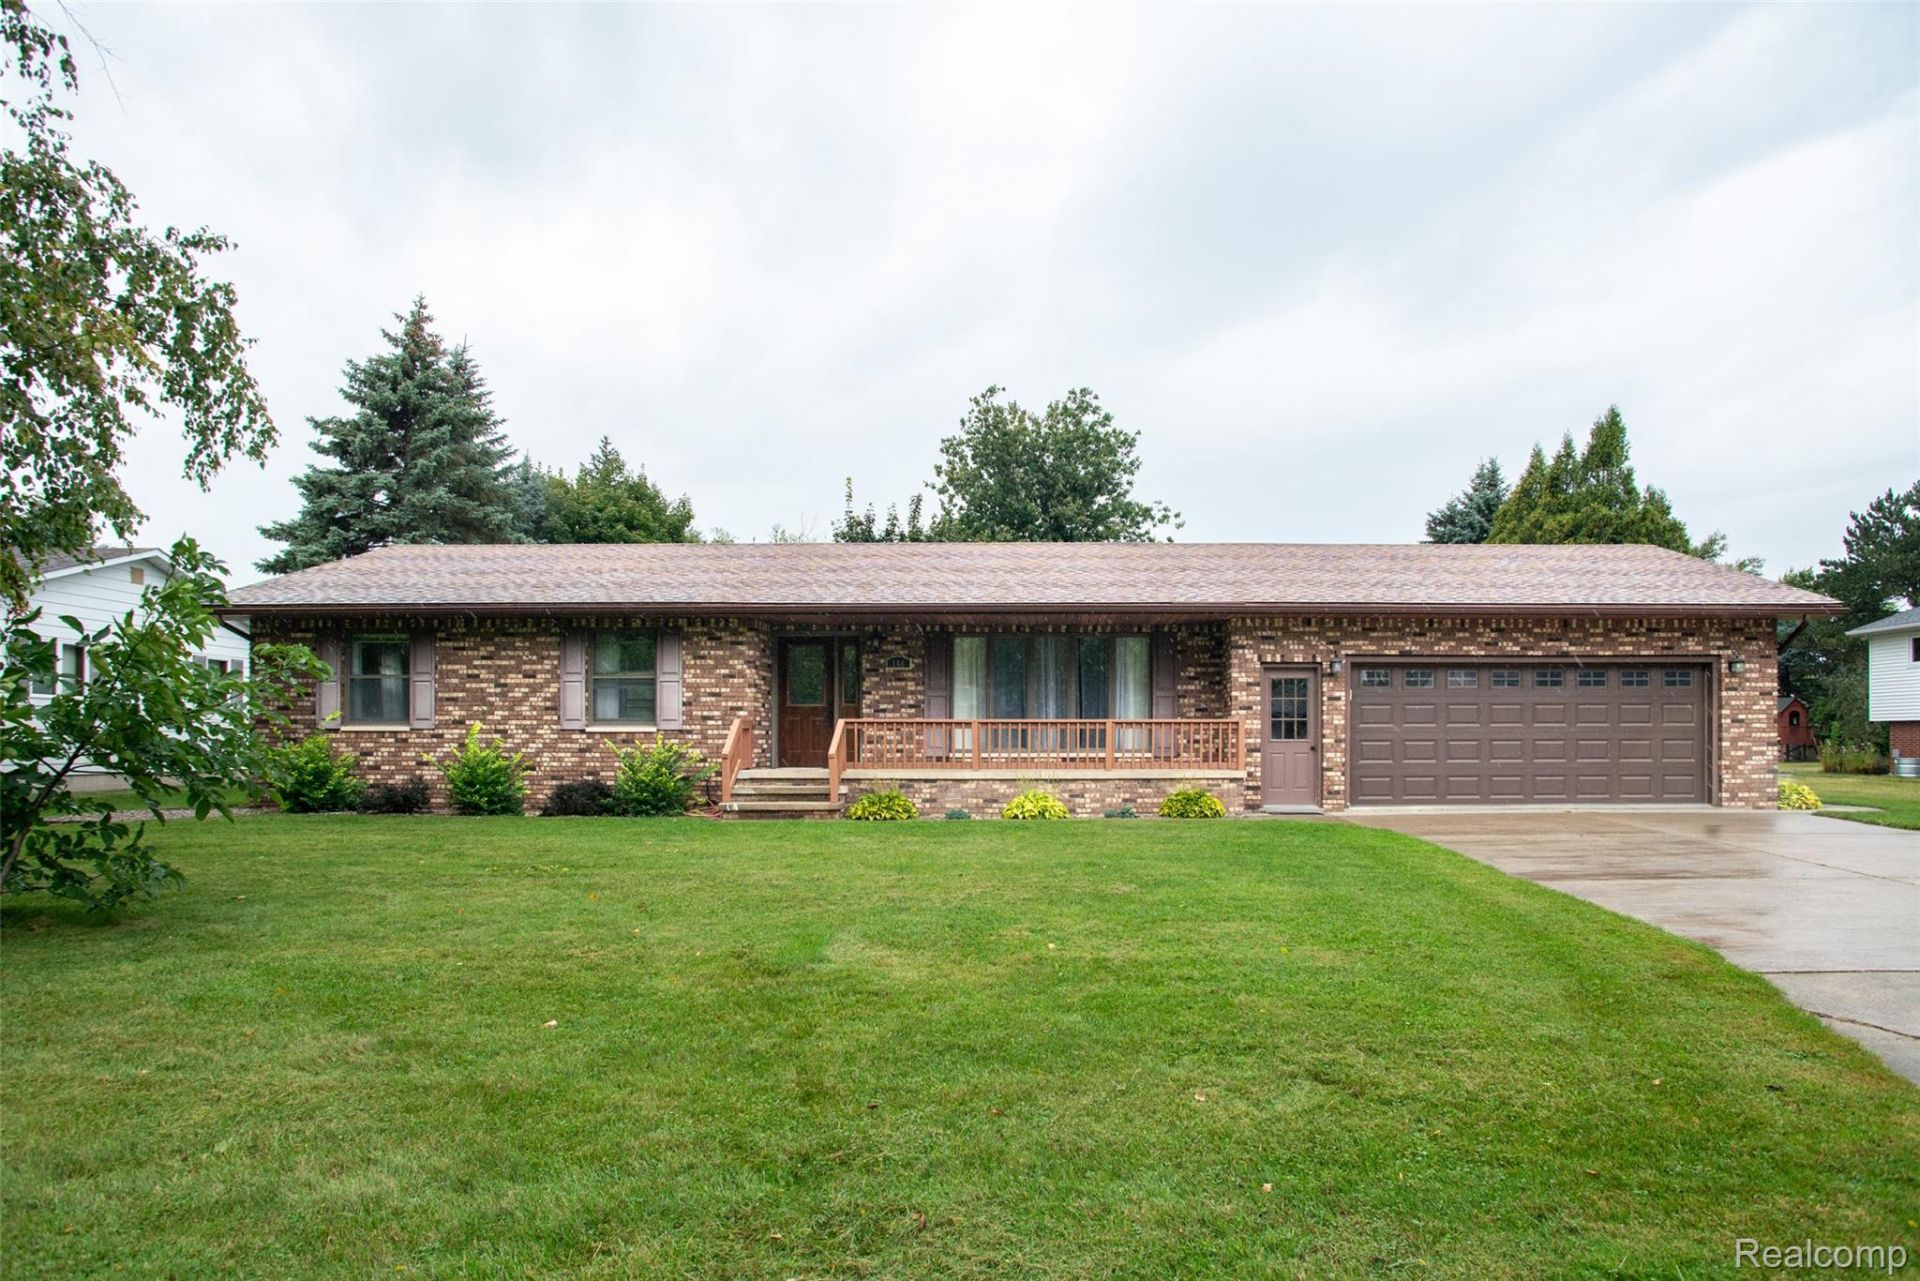
Welcome home!!! Beautifully updated and MOVE-IN READY in charming Harbor Beach! Step inside this immaculate 3-bedroom, 2-bath brick ranch and fall in love with the gorgeous, updated kitchen featuring new cabinets and granite countertops. Gleaming genuine hardwood floors, large rooms throughout, first-floor laundry, updated baths, and a bright and spacious cathedral ceiling great room with a natural fireplace make this home as comfortable as it is beautiful.Enjoy peace of mind with a newer roof, furnace and central air, plus a BRAND-NEW deck perfect for relaxing or entertaining. A basement and 2-car attached garage provide plenty of additional space.Tucked away on a quiet cul-de-sac, yet within walking distance to the beach, downtown, schools, hospital, churches and more! Enjoy everything this beautiful lakeside community has to offer, especially in the fall with gorgeous Michigan colors, local fall festivals and small-town charm.Mrs. Clean lives here-this home has been lovingly maintained and it shows! A true MUST SEE in Harbor Beach. Please remove shoes or use shoe covers when entering. Professional photos coming soon!
Property Features
Property Type: Residential - Single Family
Basement: Yes
Basement: Partial, Unfinished
Cooling: Ceiling Fans, Central Air
Garage: 2 car attached
Heating: Forced Air, Natural Gas
Home Style: Ranch
Lot Size: 0.44 Acres
Stories: 1.0
Taxes: $5,692
Year Built: 1986
Feature Descriptions
Days on Site: 39
Exterior: Brick
Fireplace: Great Room, Wood Burning
Lot Dimensions: 101x187x99x188
Parcel#: 5259000700
Parking: Two Car Garage, Attached
Parking Notes: Two Car Garage, Attached
Patio/Porch: Deck, Porch
Sewer: Public Sewer
Summer Tax: 1081
Water: Public
Winter Tax: 4611
Room Sizes
Great Room: 20 X 24
Kitchen: 12 X 13
Dining Room: 12 X 10
Primary Bedroom: 14 X 15
Bedroom: 13 X 13
Living Room: 14 X 16
Bath Dual Entry: 10 X 8
Bath Full: 10 X 8
Local Schools
School District: HarborBeach
Listed By / Shown By
Listed By
Agency Name: KW Professionals
Agency Phone: 7344594700
Shown By
Agent Name: James Dewling
Agent Phone: (810) 227-1016 ext. 213
Agency Title: Griffith Realty

Estimate Your Payment
Estimated Payment
$ 1,274.81 per month $707.73 Principal & Interest $474.33 Property Tax $92.75 Homeowner's InsuranceChange Payment Information

IDX provided courtesy of Realcomp II Ltd.
©2021 Realcomp II Ltd. Shareholders
Privacy Policy / DMCA Notice / ADA Accessibility


This site is hosted, designed and copyright
© 1994 - 2026 by
Delta Media Group, Inc. -- Patent Pending --
144 Tucker Street | MLS# 20261074099
This single family home located at 144 Tucker Street, Harbor Beach, Mi 48441 is currently listed for sale with an asking price of $318,000. This property was built in 1986 and has 3 bedrooms and 2 full baths with 1901 sq. ft. Tucker Street is located in the C I R C L E D R I V E subdivision within the HarborBeach school district. Search C I R C L E D R I V E real estate on james.griffithrealty.com today.