JamesDewling

BEDS3
BATHS2 full
SQUARE FEET2,999
MLS#20261081156
STATUSActive
PROPERTY TYPEResidential - Single Family
SUBDIVISIONS Y L V A N L A K E N O 3 - S Y L V A N L A K E
SCHOOLPontiac
Property Description
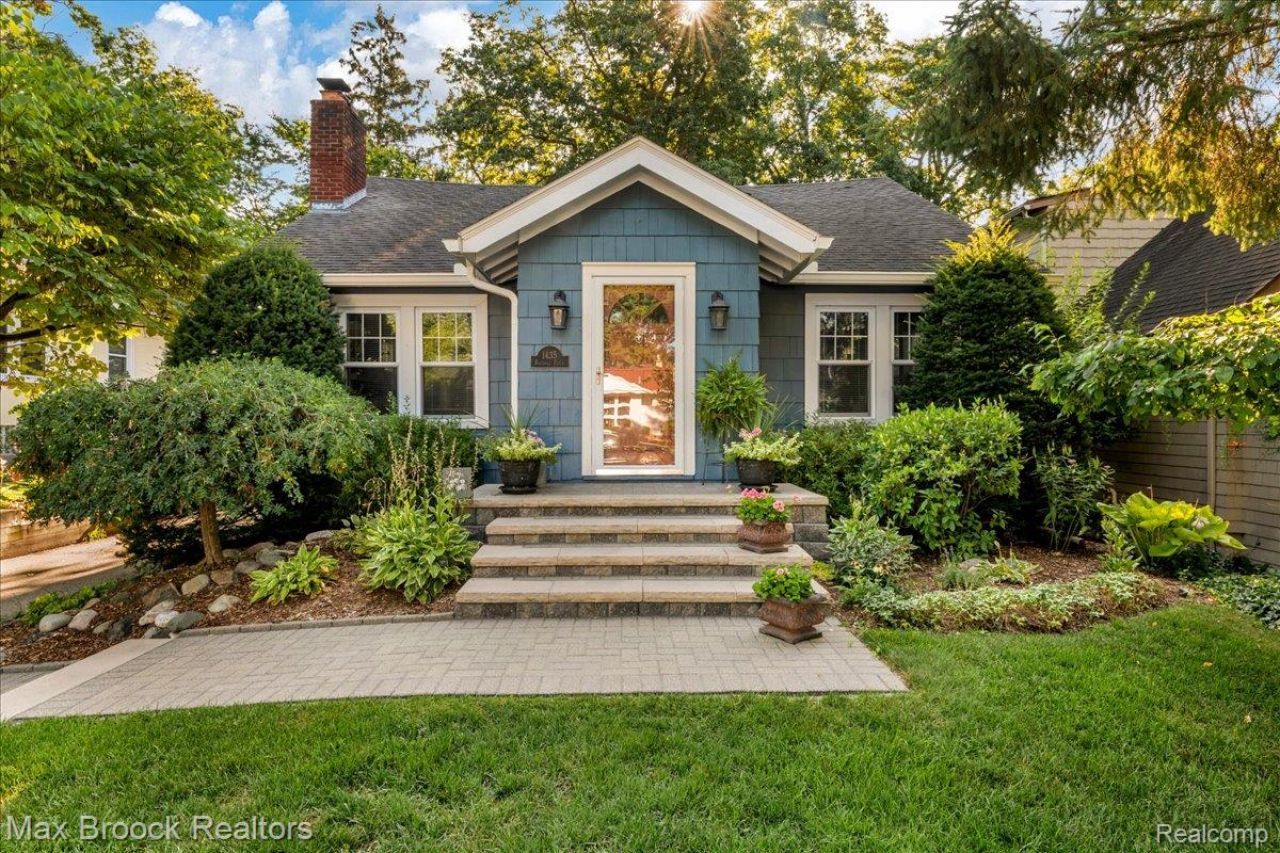
Meticulously maintained Bungalow nestled on a tree-lined street in the heart of Sylvan Lake. A short walk to the main beach , park and boating facilities. Quality construction with charm & character enhanced by modern updates for today's lifestyle. Inviting appeal and timeless details give this home its own unique personality. Beautifiul hardwood floors, cove ceilings, plaster walls and arched doorways throughout. Living room with gas fireplace adjacent to charming library offering a cozy retreat perfect for reading, working, or simply unwinding. Formal dining room flowing into the updated granite kitchen w/SS appliances adjoining the sunroom overlooking the private backyard. Spacious 1st floor primary bedroom, ceramic tile full bath and guest bedroom creates a functional and inviting living space. Enormous finished upper level (3rd bedroom) offers endless possibilities for additional living space or guest accommodations. Large walk-in closet and tons of storage. (Easy to add additional full bath) Finished lower level further expands your living and entertaining options. Complete with a second kitchen, large family room, full bath and oversized laundry room. Huge storage area. Private oasis with mature trees and landscape. 2 car detached garage. New roof Oct 2026, newer Wallside windows and newer furnace. Must see to believe!! Note: over 1809 sq ft w/1209 sq ft lower level
Property Features
Property Type: Residential - Single Family
Basement: Yes
Basement: Partially Finished
Cooling: Ceiling Fans, Central Air
Fenced: Yes
Garage: 2
Heating: Forced Air, Natural Gas
Home Style: Bungalow
Lot Size: 0.14 Acres
Roof Type: Asphalt
Stories: 2.0
Taxes: $4,164
Year Built: 1926
Amenities
Gutter Guard System
Feature Descriptions
Appliances: Dishwasher, Disposal, Free Standing Electric Range, Microwave
Body of Water: Sylvan & Otter Lakes
Community Features: Clubhouse, Tennis Courts
Days on Site: 1
Exterior: Wood Siding
Fencing: Back Yard, Fenced
Fireplace: Gas, Living Room
Laundry: Electric Dryer Hookup, Washer Hookup
Lot Dimensions: 50X125
Other Structures: Sheds Allowed
Parcel#: 1336480013
Parking: Two Car Garage, Detached, Electricityin Garage, Garage Faces Front, Garage Door Opener
Parking Notes: Two Car Garage, Detached, Electricityin Garage, Ga
Patio/Porch: Covered, Patio, Porch
Security: Fire Alarm
Sewer: Public Sewer
Summer Tax: 3620
Utilities: Above Ground Utilities
Water: Public
Water Features: All Sports Lake, Beach Access, Boat Facilities, Dock Facilities, Lake Privileges
Window: EgressWindows
Winter Tax: 544
Room Sizes
Living Room: 14 X 12
Dining Room: 9 X 12
Kitchen: 13 X 12
Bedroom: 20 X 20
Bath Full: 10 X 6
Kitchen2nd: 11 X 9
Laundry: 10 X 12
Family Room: 15 X 11
Breakfast Nook Room: 10 X 12
Sitting Room: 9 X 12
Local Schools
School District: Pontiac
Listed By / Shown By
Listed By
Agency Name: Max Broock, REALTORS®-Bloomfield Hills
Agency Phone: 2486444700
Shown By
Agent Name: James Dewling
Agent Phone: (810) 227-1016 ext. 213
Agency Title: Griffith Realty

Estimate Your Payment
Estimated Payment
$ 1,678.62 per month $1,177.32 Principal & Interest $347.00 Property Tax $154.29 Homeowner's InsuranceChange Payment Information

IDX provided courtesy of Realcomp II Ltd.
©2021 Realcomp II Ltd. Shareholders
Privacy Policy / DMCA Notice / ADA Accessibility


This site is hosted, designed and copyright
© 1994 - 2026 by
Delta Media Group, Inc. -- Patent Pending --
1435 Rosedale Avenue | MLS# 20261081156
This single family home located at 1435 Rosedale Avenue, Sylvan Lake, Mi 48320 is currently listed for sale with an asking price of $529,000. This property was built in 1926 and has 3 bedrooms and 2 full baths with 2999 sq. ft. Rosedale Avenue is located in the S Y L V A N L A K E N O 3 - S Y L V A N L A K E subdivision within the Pontiac school district. Search S Y L V A N L A K E N O 3 - S Y L V A N L A K E real estate on james.griffithrealty.com today.