JamesDewling

BEDS3
BATHS1 full
SQUARE FEET2,099
MLS#20261086734
STATUSActive
PROPERTY TYPEResidential - Single Family
SUBDIVISIONW H I T E
SCHOOLPortHuron
Property Description
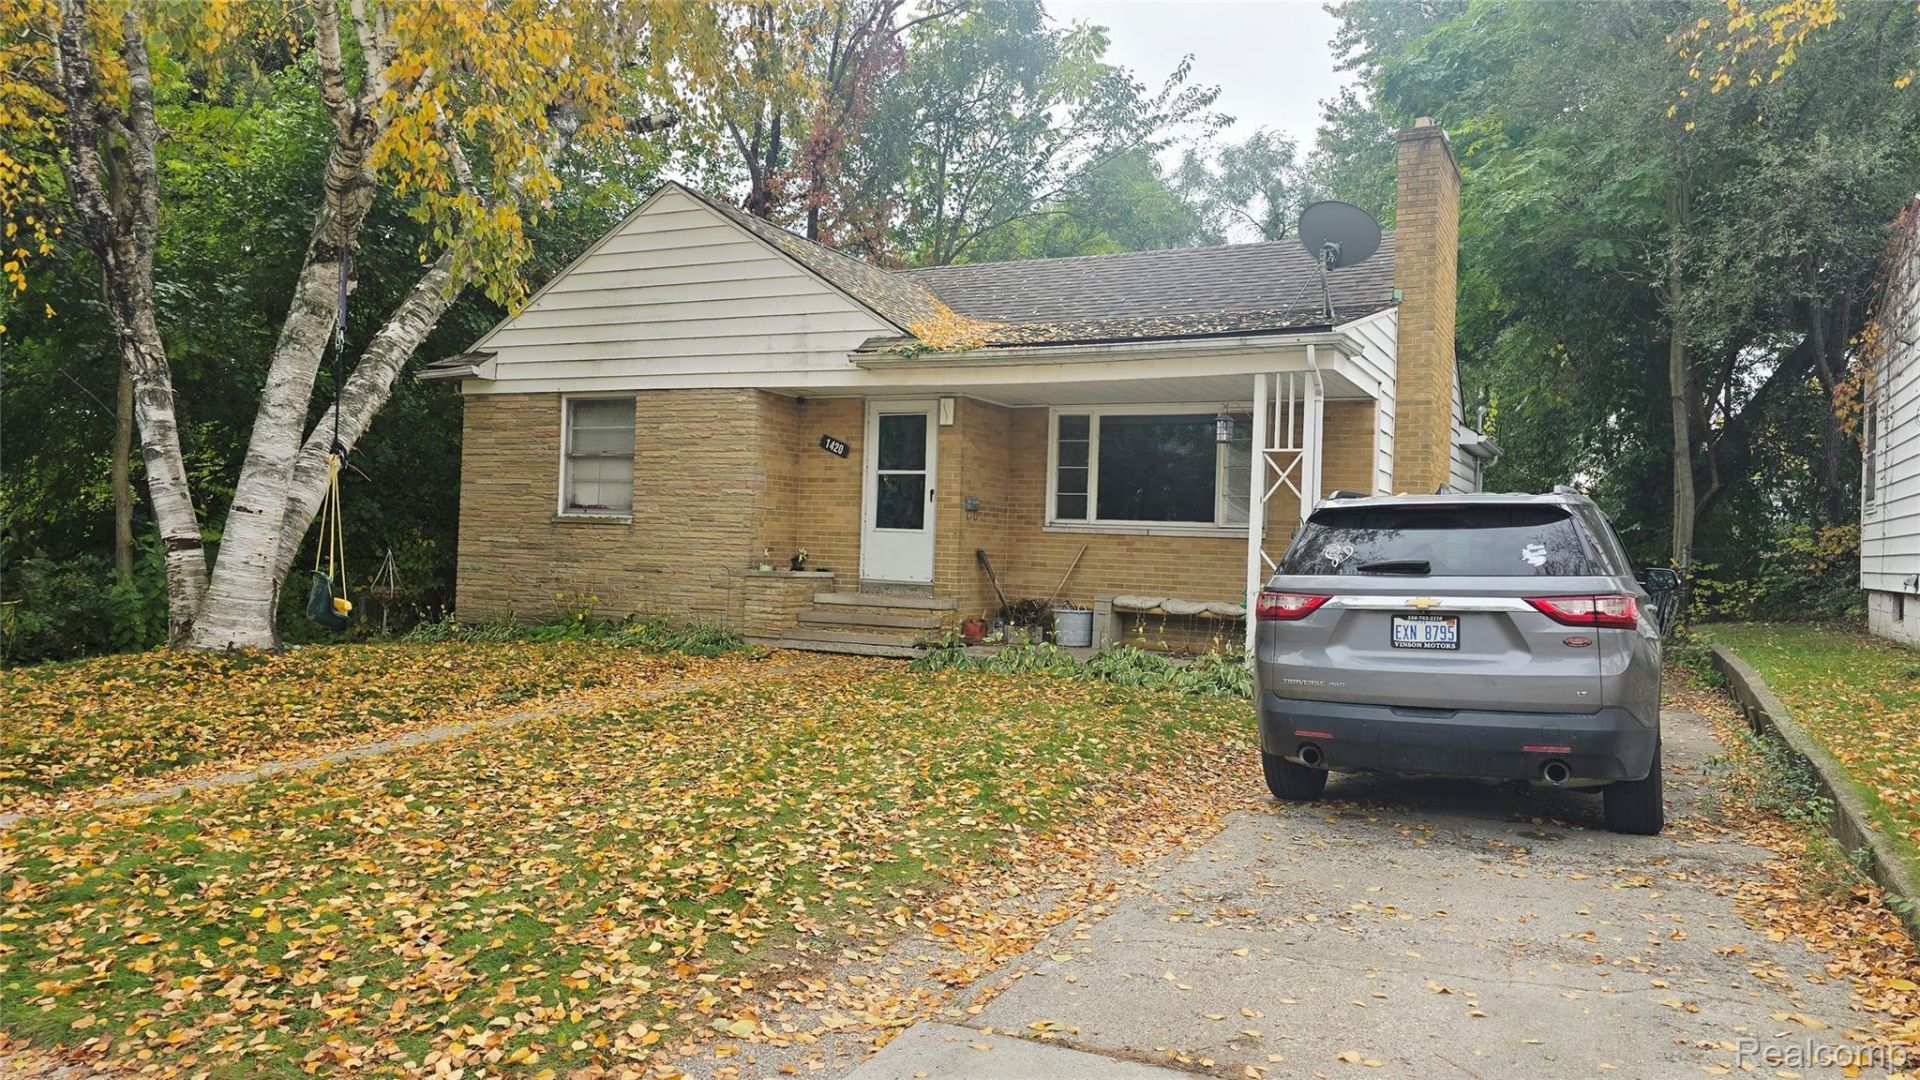
Welcome Home to this inviting ranch in Port Huron, conveniently located near schools, parks, downtown and the beautiful boardwalk. This home offers 3 bedrooms on the main floor, with 2 additional rooms in the finished basement, providing extra space for a home office, hobbies, guests, or additional living areas. Enjoy the warmth and charm of the natural wood fireplace in the living room, along with a second electric fireplace in the finished basement. The kitchen offers an abundance of cabinetry and comes with all the appliances, including the washer and dryer, making your move a little easier. Storage is plentiful throughout the home, and the large back yard offers plenty of room to enjoy outdoor activities, entertain, or relax. With its convenient location, flexible living space, and cozy features, this home is ready for its next owner to make it their own! Also comes with central air!
Property Features
Property Type: Residential - Single Family
Basement: Yes
Basement: Finished
Cooling: Central Air
Fenced: Yes
Heating: Baseboard, Hot Water, Natural Gas
Home Style: Ranch
Lot Size: 0.19 Acres
Roof Type: Asphalt
Stories: 1.0
Taxes: $2,892
Year Built: 1953
Amenities
High Speed Internet
Lighting
Feature Descriptions
Appliances: Dryer, Free Standing Electric Range, Free Standing Freezer, Free Standing Refrigerator, Range Hood, Washer
Days on Site: 1
Exterior: Aluminum Siding, Brick
Fencing: Back Yard, Fenced
Fireplace: Living Room, Wood Burning
Laundry: Electric Dryer Hookup, Gas Dryer Hookup, Laundry Room, Washer Hookup
Lot Dimensions: 51 x 165
Other Structures: Sheds
Parcel#: 74067431777000
Parking: Driveway, No Garage
Parking Notes: Driveway, No Garage
Patio/Porch: Covered, Porch
Security: Smoke Detectors
Sewer: Public Sewer
Summer Tax: 2490
Utilities: Cable Available
Water: Public
Winter Tax: 402
Room Sizes
Living Room: 18 X 11
Bath Full: 9 X 6
Primary Bedroom: 14 X 13
Bedroom: 12 X 9
Kitchen: 19 X 8
Bonus Room: 12 X 10
Laundry: 14 X 6
Local Schools
School District: PortHuron
Listed By / Shown By
Listed By
Agency Name: Fathom Realty MI LLC
Agency Phone: 8106898446
Shown By
Agent Name: James Dewling
Agent Phone: (810) 227-1016 ext. 213
Agency Title: Griffith Realty

Estimate Your Payment
Estimated Payment
$ 681.26 per month $389.25 Principal & Interest $241.00 Property Tax $51.01 Homeowner's InsuranceChange Payment Information

IDX provided courtesy of Realcomp II Ltd.
©2021 Realcomp II Ltd. Shareholders
Privacy Policy / DMCA Notice / ADA Accessibility


This site is hosted, designed and copyright
© 1994 - 2026 by
Delta Media Group, Inc. -- Patent Pending --
1420 Chestnut Street | MLS# 20261086734
This single family home located at 1420 Chestnut Street , Port Huron, Mi 48060 is currently listed for sale with an asking price of $174,900. This property was built in 1953 and has 3 bedrooms and 1 full baths with 2099 sq. ft. Chestnut Street is located in the W H I T E subdivision within the PortHuron school district. Search W H I T E real estate on james.griffithrealty.com today.