JamesDewling

BEDS1
BATHS1 full
SQUARE FEET400
MLS#20261083474
STATUSActive
PROPERTY TYPERental - Single Family
SCHOOLByron
Property Description
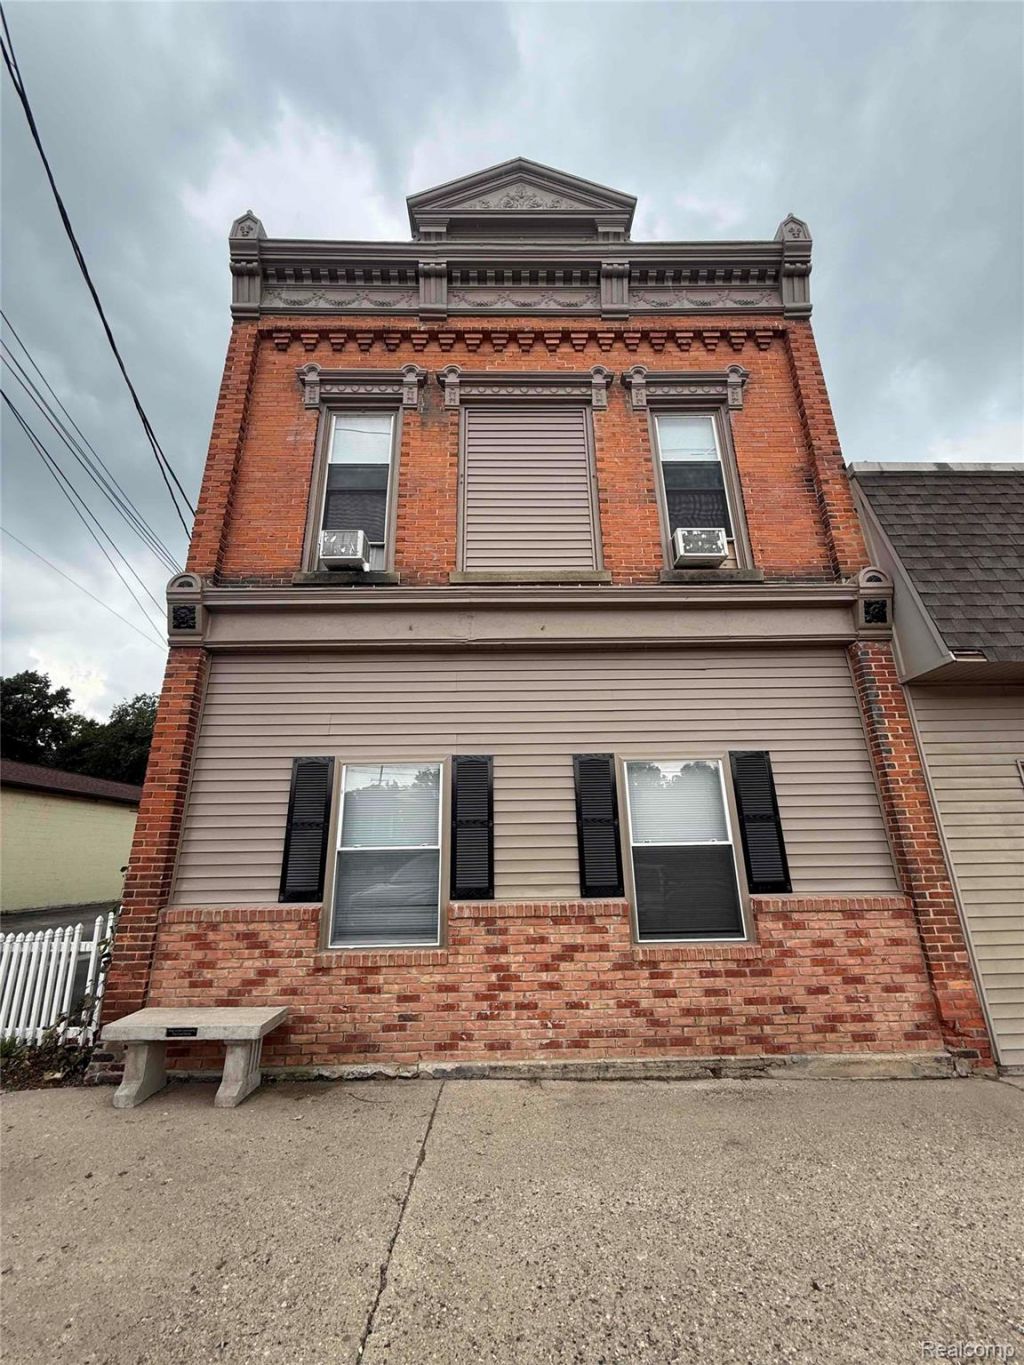
Open House Saturday, October 17th from 12 PM to 2 PM. All interested parties are welcome!Available for immediate occupancy, this 1 bedroom, 1 bathroom second-story apartment with high ceilings is located in Downtown Byron and features an open layout, new flooring, and other updates throughout. One window AC unit is provided. Water, sewer, and trash are included in the rent. Lawn care and snow removal are provided. Tenant is responsible for gas and electric through Consumers Energy. No smoking or pets permitted.Applicants must have a minimum monthly income of 3 times the monthly rent. All occupants 18 years of age and older who plan to reside in the apartment must complete a RentSpree application. The application fee is $50 per applicant. Application approval is required before scheduling a private showing. All interested parties are welcome to attend the open house without prior approval.At lease signing, the first month's rent, a security deposit equal to 1.5 times the monthly rent, and a $200 non-refundable pre-move-in cleaning fee are due.
Property Features
Property Type: Rental - Single Family
Cooling: Window Units
Heating: Forced Air, Natural Gas
Home Style: Italianate
Lot Size: 1.00 Acres
Stories: 2.0
Taxes: $0
Year Built: 1900
Feature Descriptions
Body of Water: Shiawassee River
Days on Site: 10
Exterior: Brick
Lot Dimensions: 63X227X66X232
Parcel#: 0166001501500
Parking: Assigned1 Space, No Garage, Shared Driveway
Parking Notes: Assigned1 Space, No Garage, Shared Driveway
Pets Allowed: No
Sewer: Public Sewer
Water: Public
Water Features: River Front
Room Sizes
Bath Full: 5 X 5
Bedroom: 10 X 8
Local Schools
School District: Byron
Listed By / Shown By
Listed By
Agency Name: Full Circle Real Estate Group LLC
Agency Phone: 5172827166
Shown By
Agent Name: James Dewling
Agent Phone: (810) 227-1016 ext. 213
Agency Title: Griffith Realty


IDX provided courtesy of Realcomp II Ltd.
©2021 Realcomp II Ltd. Shareholders
Privacy Policy / DMCA Notice / ADA Accessibility


This site is hosted, designed and copyright
© 1994 - 2026 by
Delta Media Group, Inc. -- Patent Pending --
140 S. Saginaw St. Unit 4 | MLS# 20261083474
This property located at 140 S. Saginaw St. Unit 4, Byron Village, Mi 48418 is currently listed for rent with an asking price of $850 / Monthly. S. Saginaw St. Unit 4 is located within the Byron school district. Search Byron Village real estate on james.griffithrealty.com today.