JamesDewling

BEDS4
BATHS2 full
SQUARE FEET1,430
MLS#20261045568
STATUSActive
PROPERTY TYPEResidential - Single Family
SUBDIVISIONSilver Creek Village
SCHOOLSwartz Creek
Property Description
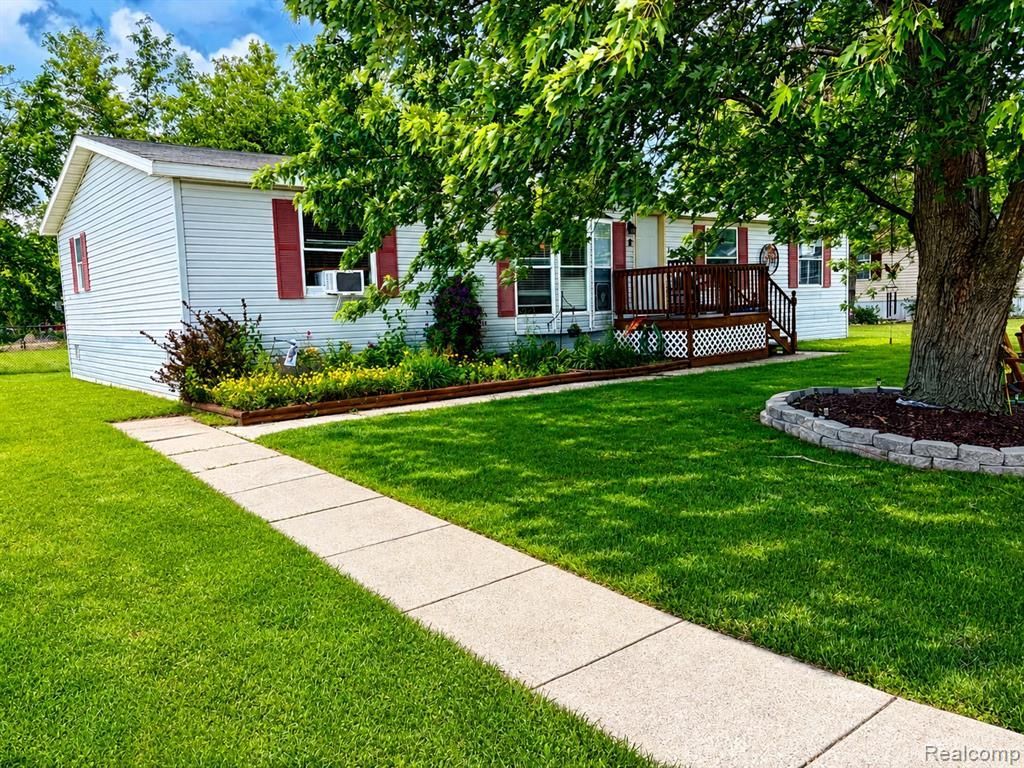
Welcome home to Silver Creek Estates! Nestled on a spacious corner lot, this beautifully maintained 4-bedroom, 2-bath home offers 1,430 square feet of warm and inviting living space. From the moment you step inside, you'll appreciate the open layout that creates the perfect setting for relaxing evenings or gathering with family and friends. The bright and functional kitchen flows effortlessly into the dining and living areas, making everyday living and entertaining a breeze. The private primary suite offers a peaceful retreat with its own full bath, while three additional bedrooms provide plenty of room for family, guests, a home office, or hobbies. Outside, the corner lot provides extra yard space, added privacy, and wonderful curb appeal. Conveniently located near shopping, dining, schools, and major commuter routes, this home combines comfort, convenience, and charm. Whether you're starting a new chapter or looking for more space to grow, you'll feel right at home the moment you walk through the door. Schedule your private showing today!
Property Features
Property Type: Residential - Single Family
Cooling: Ceiling Fan(s), Window Unit(s)
Fuel Type: Natural Gas
Heating: Forced Air
Home Style: Manufactured w/o Land
Lot Size: 0.00 Acres
Year Built: 1992
Appliances
Dishwasher
Dryer
Free-Standing Electric Range
Free-Standing Refrigerator
Microwave
Washer
Feature Descriptions
Architecture: Manufactured w/o Land
Days on Site: 33
Exterior: Vinyl
Foundation: Crawl
Frontage Feet: 10
Homeowners Association Fee: $475 (Monthly)
Lot Dimensions: 10x10
Road Frontage: Paved
Summer Tax: $6.0000
Winter Tax: $10.0000
Local Schools
School District: Swartz Creek
Listed By / Shown By
Listed By
Agency Name: Crown Real Estate Group
Agency Phone: (810) 644-7790
Shown By
Agent Name: James Dewling
Agent Phone: (810) 227-1016 ext. 213
Agency Title: Griffith Realty

Estimate Your Payment
Estimated Payment
$ 188.54 per month $166.69 Principal & Interest $0.00 Property Tax (data not provided by mls) $21.85 Homeowner's InsuranceChange Payment Information

IDX provided courtesy of Realcomp II Ltd.
©2021 Realcomp II Ltd. Shareholders
Privacy Policy / DMCA Notice / ADA Accessibility


This site is hosted, designed and copyright
© 1994 - 2026 by
Delta Media Group, Inc. -- Patent Pending --
14 Hampi Court | MLS# 20261045568
This single family home located at 14 Hampi Court, Gaines Township, MI 48473 is currently listed for sale with an asking price of $74,900. This property was built in 1992 and has 4 bedrooms and 2 full baths with 1430 sq. ft. Hampi Court is located in the Silver Creek Village subdivision within the Swartz Creek school district. Search Silver Creek Village real estate on james.griffithrealty.com today.