JamesDewling

BEDS4
BATHS3 full
SQUARE FEET1,400
MLS#20261055852
STATUSActive
PROPERTY TYPEResidential - Single Family
SUBDIVISIONRiver Downs
SCHOOLHowell
Property Description
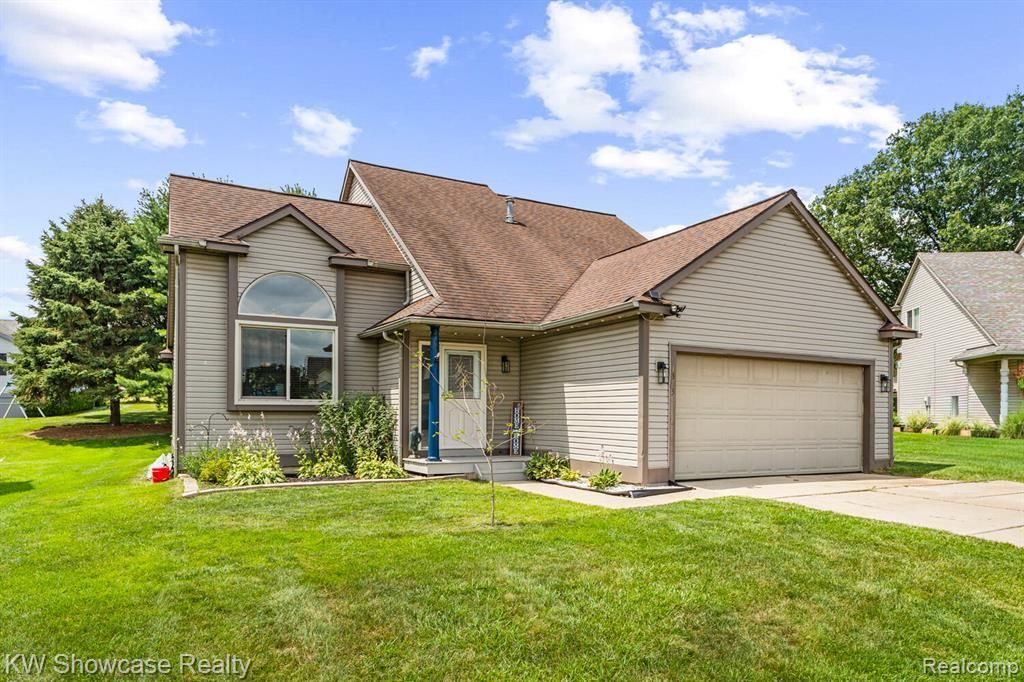
Beautifully maintained home in the desirable Pin Oak Bluff community! This bright and inviting home features tall vaulted ceilings, a stunning arched window, real hardwood floors, and an seamless layout perfect for everyday living and entertaining! The open concept kitchen offers ample cabinetry, + counter space, an adjoining dining area and a door wall out to the new deck! Perfect for entertaining. The first floor primary suite includes a walk-in closet and ensuite bath, while large secondary bedrooms and a finished basement w/ full bath and new LVP flooring provide flexible living space. Enjoy the new deck overlooking the beautifully landscaped backyard with mature trees and added privacy. Recent updates include replacement windows and door wall (2012), roof (2013), front door (2016), Honeywell thermostat, and professionally cleaned air ducts (2025). Attached 2-car garage. Conveniently located near parks, shopping, dining, schools, and I-96. Move-in ready with the perfect blend of comfort, style, and valuable updates.
Property Features
Property Type: Residential - Single Family
Basement: Daylight, Finished
Cooling: Central Air
Fuel Type: Natural Gas
Garage: 2 car attached
Heating: Forced Air
Home Style: Bungalow
Lot Size: 0.20 Acres
Year Built: 1996
Feature Descriptions
Architecture: Bungalow
Exterior: Vinyl
Foundation: Basement
Frontage Feet: 60
Garage/Parking: Attached
Homeowners Association Fee: $100 (Monthly)
Lot Dimensions: 0.20 Acre(s)
Lower Level Finished Sqft: 1032
Parking Notes: Attached
Road Frontage: Paved
Summer Tax: $1387.0000
Winter Tax: $789.0000
Room Sizes
Bath - Full: Level - Second
Bedroom: Level - First/Entry
Bedroom - Primary: Level - Second
Bath - Full: Level - First/Entry
Bedroom: Level - First/Entry
Family Room: Level - First/Entry
Kitchen: Level - First/Entry
Laundry Area/Room: Level - First/Entry
Bath - Full: Level - Basement
Bedroom: Level - Basement
Local Schools
School District: Howell
Listed By / Shown By
Listed By
Agency Name: KW Showcase Realty
Agency Phone: (248) 360-2900
Shown By
Agent Name: James Dewling
Agent Phone: (810) 227-1016 ext. 213
Agency Title: Griffith Realty

Estimate Your Payment
Estimated Payment
$ 881.03 per month $778.95 Principal & Interest $0.00 Property Tax (data not provided by mls) $102.08 Homeowner's InsuranceChange Payment Information

IDX provided courtesy of Realcomp II Ltd.
©2021 Realcomp II Ltd. Shareholders
Privacy Policy / DMCA Notice / ADA Accessibility


This site is hosted, designed and copyright
© 1994 - 2026 by
Delta Media Group, Inc. -- Patent Pending --
1313 Pin Oak Bluff | MLS# 20261055852
This single family home located at 1313 Pin Oak Bluff , Howell Township, MI 48843 is currently listed for sale with an asking price of $350,000. This property was built in 1996 and has 4 bedrooms and 3 full baths with 1400 sq. ft. Pin Oak Bluff is located in the River Downs subdivision within the Howell school district. Search River Downs real estate on james.griffithrealty.com today.