JamesDewling

BEDS3
BATHS1 full
SQUARE FEET1,093
MLS#20261053345
STATUSActive
PROPERTY TYPEResidential - Single Family
SUBDIVISIONFlorane Gardens Sub 2 - Westland
SCHOOLWayne-Westland
Property Description
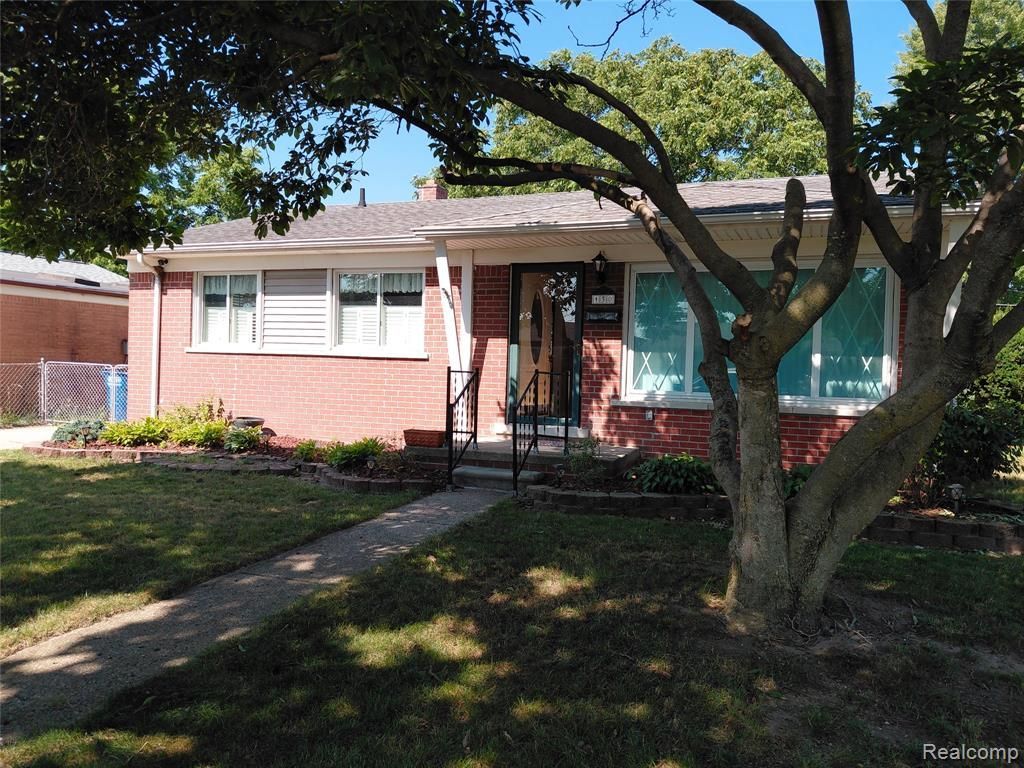
VERY NICE WESTLAND THREE BEDROOM RANCH WITH PARTIALLY FINISHED FULL BASEMENT. OAK CABINETS IN KITCHEN AND ALL APPLIANCES COME WITH HOME. SPACIOUS DINING ROOM WITH BUILT IN STORAGE AND SHELVING. LIVING ROOM FRESHLY PAINTED. NICELY DONE CROWN MOLDING IN HOME. THE LARGE PARTIALLY FINISHED BASEMENT HAS NEW FLOORING JUST INSTALLED AND RECENTLY PAINTED TOO. PLENTY OF STORAGE IN BASEMENT AND GOOD SIZE LAUNDRY ROOM ALSO. ONE AND HALF CAR DETACHED GARAGE WITH A BUILT IN OVERHANG COVERING A PATIO AREA OVERLOOKING NICE BACKYARD. HOME NICELY LANDSCAPED TOO. LAND CONTRACT TERMS ALSO AVAILABLE ON HOME. TERMS ARE AS FOLLOWS: $60,000 DOWN, 8% INTEREST RATE, $1000 PER MONTH PAYMENT FOR A TERM OF FIVE YEARS. HOME IS NICELY LOCATED NEAR A NICE CITY SPORTS COMPLEX INCLUDING: ICE RINK, WALKING PATH, BALL FIELDS AND PICNIC AREA. HOME ALSO NOT TOO FAR FROM: SHOPPING, RESTAURANST, FREEWAYS AND AIRPORT.
Property Features
Property Type: Residential - Single Family
Basement: Partially Finished
Cooling: Ceiling Fan(s), Central Air
Fuel Type: Natural Gas
Heating: Forced Air
Home Style: Ranch
Lot Size: 0.15 Acres
Year Built: 1957
Amenities
Lighting
Appliances
Dishwasher
Disposal
Dryer
Free-Standing Electric Oven
Free-Standing Refrigerator
Microwave
Washer
Feature Descriptions
Architecture: Ranch
Days on Site: 9
Deposit: $60000.00
Exterior: Brick, Vinyl
Foundation: Basement
Frontage Feet: 56
Garage/Parking: Electricity, Detached
Lot Dimensions: 0.15 Acre(s)
Lower Level Finished Sqft: 450
Parking Notes: Electricity, Detached
Road Frontage: Paved
Summer Tax: $2012.0000
Water Heater: Natural Gas
Winter Tax: $463.0000
Local Schools
School District: Wayne-Westland
Listed By / Shown By
Listed By
Agency Name: Vision Realty Centers
Agency Phone: (248) 880-6843
Shown By
Agent Name: James Dewling
Agent Phone: (810) 227-1016 ext. 213
Agency Title: Griffith Realty

Estimate Your Payment
Estimated Payment
$ 566.38 per month $500.75 Principal & Interest $0.00 Property Tax (data not provided by mls) $65.63 Homeowner's InsuranceChange Payment Information

IDX provided courtesy of Realcomp II Ltd.
©2021 Realcomp II Ltd. Shareholders
Privacy Policy / DMCA Notice / ADA Accessibility


This site is hosted, designed and copyright
© 1994 - 2026 by
Delta Media Group, Inc. -- Patent Pending --
130 Shotka Street | MLS# 20261053345
This single family home located at 130 Shotka Street, Westland, MI 48186 is currently listed for sale with an asking price of $225,000. This property was built in 1957 and has 3 bedrooms and 1 full baths with 1093 sq. ft. Shotka Street is located in the Florane Gardens Sub 2 - Westland subdivision within the Wayne-Westland school district. Search Florane Gardens Sub 2 - Westland real estate on james.griffithrealty.com today.