JamesDewling

BEDS4
BATHS3 full 2 partial
SQUARE FEET2,721
MLS#20261053477
STATUSActive
PROPERTY TYPEResidential - Single Family
SUBDIVISIONNavarre Place Sub - Nez
SCHOOLDetroit
Property Description
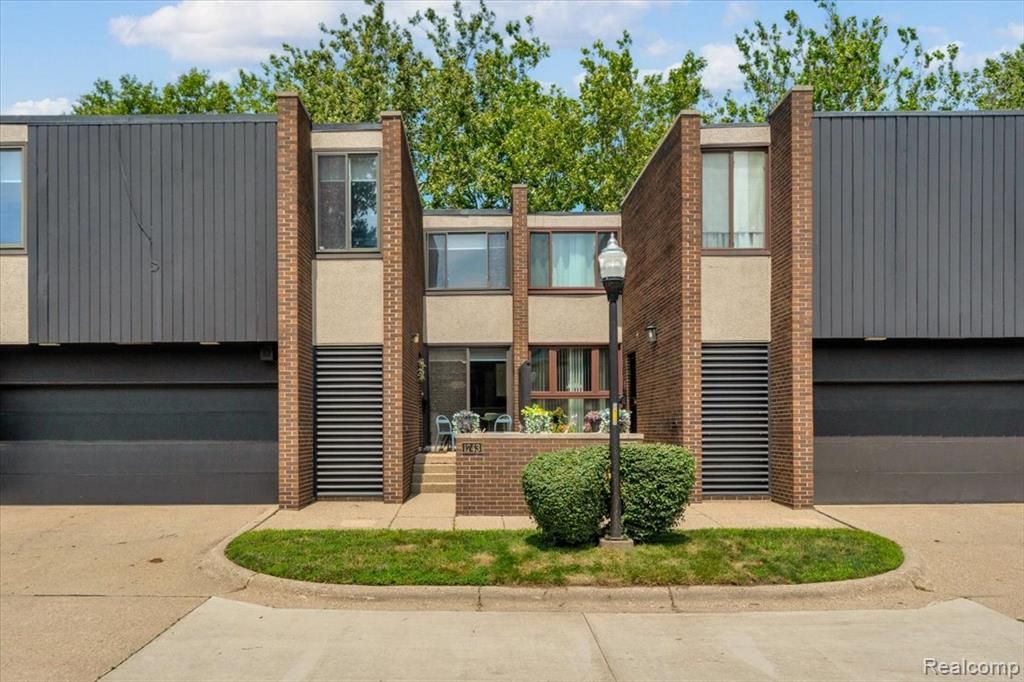
Rarely available Lafayette Park townhome on a quiet, no-traffic street offering the comfort of single-family attached living in the heart of Detroit. This spacious home features four bedrooms, including two suites, three full baths, two half baths, and an expansive finished basement providing exceptional additional living, recreation, or work-from-home space. The bright white kitchen with quartz countertops opens to a sunny breakfast room, while the large living room with a fireplace creates an inviting space for everyday living and entertaining. The attached two-car garage and large private patio with a fireplace and built-in BBQ grill extend the living space outdoors. Recent updates include a newer roof, water heater, garage door with smart opener, and dishwasher. Residents enjoy access to the community pool and are just moments from the neighborhood dog park. Ideally located near the Dequindre Cut, Meijer Rivertown Market, the Detroit Riverwalk, Eastern Market, downtown Detroit, and the city's sports and entertainment venues. A rare opportunity to enjoy suburban-style living with premier city amenities just minutes away.
Property Features
Property Type: Residential - Single Family
Basement: Finished
Cooling: Central Air
Fenced: Yes
Fuel Type: Natural Gas
Garage: 2 car attached
Heating: Forced Air
Home Style: Contemporary, Townhouse
Lot Size: 0.07 Acres
Year Built: 1967
Amenities
BBQ Grill
Fenced
Pool – Community
Pool - Inground
Appliances
Built-In Electric Oven
Dishwasher
Disposal
Dryer
Free-Standing Refrigerator
Gas Cooktop
Microwave
Stainless Steel Appliance(s)
Washer
Feature Descriptions
Architecture: Contemporary, Townhouse
Days on Site: 7
Exterior: Brick, Wood
Fireplace Location: Living Room
Foundation: Basement
Frontage Feet: 32
Garage/Parking: Door Opener, Attached
Homeowners Association Fee: $250 (Quarterly)
Interior: Circuit Breakers, Programmable Thermostat
Lot Dimensions: 0.07 Acre(s)
Lower Level Finished Sqft: 700
Parking Notes: Door Opener, Attached
Road Frontage: Paved, Cul-De-Sac
Summer Tax: $10847.0000
Swimming Pool: Yes
Water Heater: Natural Gas
Winter Tax: $2421.0000
Local Schools
School District: Detroit
Listed By / Shown By
Listed By
Agency Name: The Agency Hall & Hunter
Agency Phone: (248) 644-3500
Shown By
Agent Name: James Dewling
Agent Phone: (810) 227-1016 ext. 213
Agency Title: Griffith Realty

Estimate Your Payment
Estimated Payment
$ 1,409.65 per month $1,246.32 Principal & Interest $0.00 Property Tax (data not provided by mls) $163.33 Homeowner's InsuranceChange Payment Information

IDX provided courtesy of Realcomp II Ltd.
©2021 Realcomp II Ltd. Shareholders
Privacy Policy / DMCA Notice / ADA Accessibility


This site is hosted, designed and copyright
© 1994 - 2026 by
Delta Media Group, Inc. -- Patent Pending --
1243 Navarre Place | MLS# 20261053477
This single family home located at 1243 Navarre Place, Detroit, MI 48207 is currently listed for sale with an asking price of $560,000. This property was built in 1967 and has 4 bedrooms and 3 full and 2 partial baths with 2721 sq. ft. Navarre Place is located in the Navarre Place Sub - Nez subdivision within the Detroit school district. Search Navarre Place Sub - Nez real estate on james.griffithrealty.com today.