JamesDewling

BEDS3
BATHS3 full
SQUARE FEET3,450
MLS#20261076693
STATUSActive
PROPERTY TYPEResidential - Condominium
SUBDIVISIONT H E C L I F F S C O N D O
SCHOOLGrandBlanc
Property Description
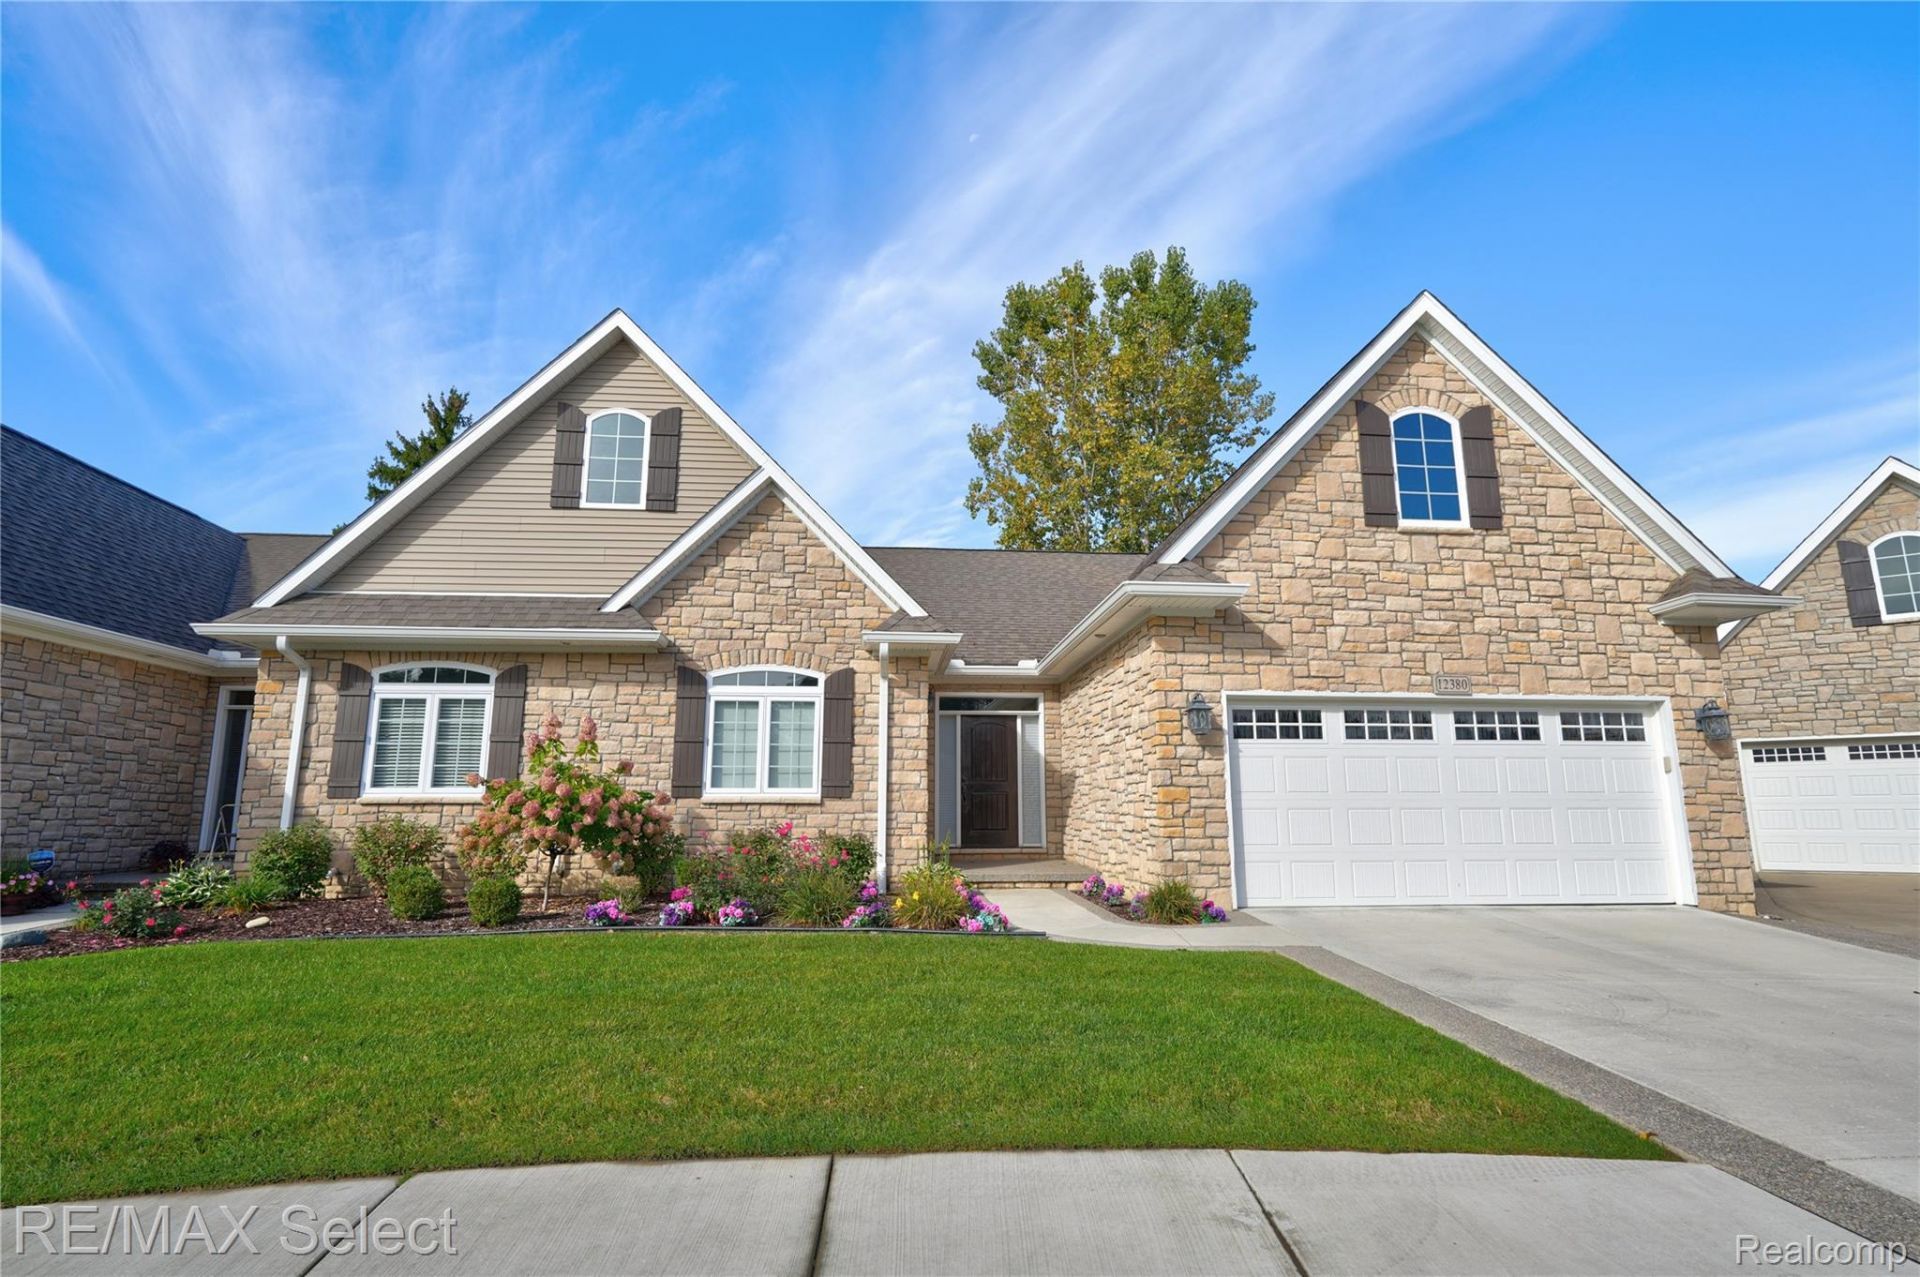
Better than a brand-new build and completely turnkey! Furniture included such as indoor/outdoor furniture, bedding, decor, appliances, 5 large TV's, treadmill, elliptical and large safe! This newer ranch condo offers 3 spacious bedrooms, 3 full bathrooms, and comes fully furnished with high-end pieces curated by a professional interior designer. From the moment you step inside, you will appreciate elevated details including custom designer wallpaper and tailored window treatments throughout. The chef's kitchen is a showstopper, featuring sleek quartz countertops, a custom tile backsplash, and premium stainless steel appliances. Downstairs, the finished lower level expands your living space with an entertainer's dream setup: an expansive media room complete with a custom wet bar and a third full bath and bedroom. With all the upgrades, window coverings, and furniture already in place, there is truly nothing left to do but unpack. Enjoy a low-maintenance lifestyle just minutes from downtown Grand Blanc, premier shopping, dining, Henry Ford Genesys Hospital, and easy expressway access for a smooth commute. Schedule your private tour today!
Property Features
Property Type: Residential - Condominium
Basement: Yes
Basement: Finished, Private
Cooling: Central Air
Garage: 2 car attached
Heating: Forced Air, Natural Gas
Home Style: Half Duplex,75, Ranch
Roof Type: Asphalt
Stories: 1.0
Taxes: $8,205
Year Built: 2022
Amenities
Other
Programmable Thermostat
Wet Bar
Grounds Maintenance
Lighting
Feature Descriptions
Body of Water: Smith Lake
Days on Site: 15
Exterior: Stone, Vinyl Siding
Fireplace: Gas, Living Room
HOA Fee: 300/ Monthly
Laundry: Laundry Room
Parcel#: 5622626019
Parking: Two Car Garage, Assigned2 Spaces, Attached, Direct Access, Garage Door Opener
Parking Notes: Two Car Garage, Assigned2 Spaces, Attached, Direct
Pets Allowed: Call
Security: yes
Security: Security System Owned, Smoke Detectors
Sewer: Public Sewer
Summer Tax: 6768
Utilities: Cable Available
Water: Public
Water Features: Lake Privileges
Window: EgressWindows
Winter Tax: 1437
Room Sizes
Bedroom: 14 X 14
Dining Room: 18 X 14
Laundry: 12 X 7
Primary Bedroom: 14 X 18
Kitchen: 12 X 18
Living Room: 18 X 18
Media Room: 29 X 26
Local Schools
School District: GrandBlanc
Listed By / Shown By
Listed By
Agency Name: RE/MAX Select
Agency Phone: 8102388888
Shown By
Agent Name: James Dewling
Agent Phone: (810) 227-1016 ext. 213
Agency Title: Griffith Realty

Estimate Your Payment
Estimated Payment
$ 2,005.30 per month $1,168.42 Principal & Interest $683.75 Property Tax $153.13 Homeowner's InsuranceChange Payment Information

IDX provided courtesy of Realcomp II Ltd.
©2021 Realcomp II Ltd. Shareholders
Privacy Policy / DMCA Notice / ADA Accessibility


This site is hosted, designed and copyright
© 1994 - 2026 by
Delta Media Group, Inc. -- Patent Pending --
12380 Worthington Court | MLS# 20261076693
This condo located at 12380 Worthington Court, Grand Blanc, Mi 48439 is currently listed for sale with an asking price of $525,000. This property was built in 2022 and has 3 bedrooms and 3 full baths with 3450 sq. ft. Worthington Court is located in the T H E C L I F F S C O N D O subdivision within the GrandBlanc school district. Search T H E C L I F F S C O N D O real estate on james.griffithrealty.com today.