JamesDewling

BEDS3
BATHS2 full
SQUARE FEET1,600
MLS#20261080968
STATUSActive
PROPERTY TYPEResidential - Single Family
SUBDIVISIONA R L I N G T O N M A N O R 7
SCHOOLBeecher
Property Description
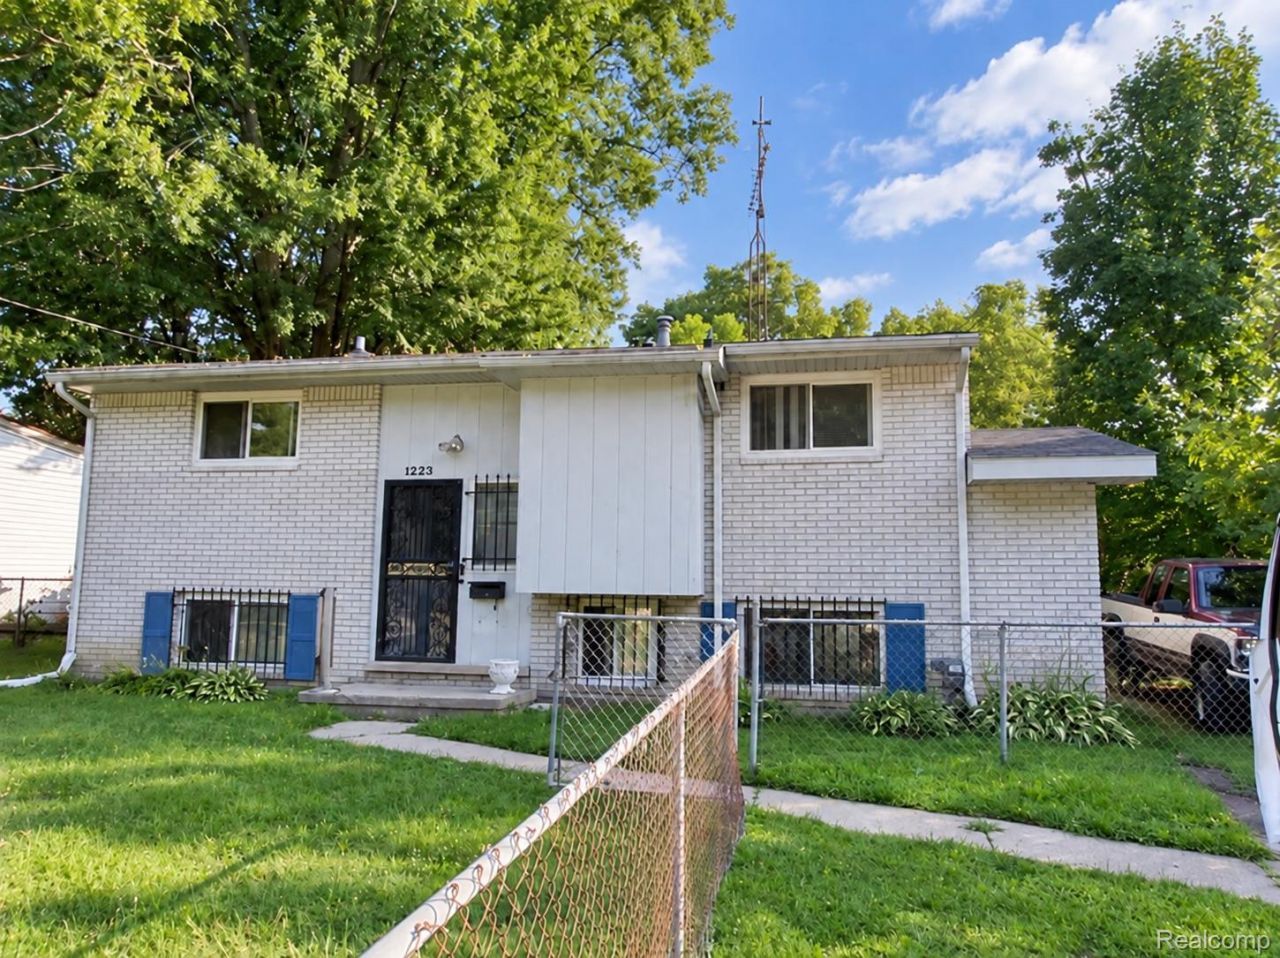
Welcome to 1223 Flamingo Drive! This 1962 bi-level home has all the necessary attributes of an updated residence or successful investment opportunity! With 1,600 total sqft, this home makes for a full house with three beds, two full baths, and tons of space for comfortable living. Though there are some areas of the home that need some TLC, the costly interior renovations to the kitchen and baths have already taken place. Price Negotiable - Send your Offers! Call to schedule your private showing! Please allow for 24 hour notice prior to showings for the tenant. Be advised tenant does have two dogs, large and small breeds, on the property. Buyer and Buyers agent to Verify All Information. All Information is Deemed Reliable But Not Guaranteed.
Property Features
Property Type: Residential - Single Family
Basement: Yes
Basement: Daylight, Finished
Cooling: Central Air
Heating: Forced Air, Natural Gas
Home Style: Split Level
Lot Size: 0.20 Acres
Roof Type: Asphalt
Taxes: $1,032
Year Built: 1962
Feature Descriptions
Appliances: Free Standing Gas Range, Free Standing Refrigerator
Community Features: Sidewalks
Days on Site: 15
Exterior: Brick
Laundry: Gas Dryer Hookup, Washer Hookup
Lot Dimensions: 76 x 193 x 14 x 185
Other Structures: Sheds
Parcel#: 1413580021
Parking: Driveway, No Garage
Parking Notes: Driveway, No Garage
Patio/Porch: Porch
Pets Allowed: Yes
Security: Smoke Detectors
Sewer: Public Sewer
Summer Tax: 145
Water: Public
Winter Tax: 887
Room Sizes
Kitchen: 9 X 11
Bath Full: 5 X 8
Bedroom: 12 X 8
Living Room: 20 X 16
Fle X Room: 16 X 9
Laundry: 6 X 8
Local Schools
School District: Beecher
Listed By / Shown By
Listed By
Agency Name: Coventry Realty LLC
Agency Phone: 8106782288
Shown By
Agent Name: James Dewling
Agent Phone: (810) 227-1016 ext. 213
Agency Title: Griffith Realty

Estimate Your Payment
Estimated Payment
$ 325.14 per month $211.43 Principal & Interest $86.00 Property Tax $27.71 Homeowner's InsuranceChange Payment Information

IDX provided courtesy of Realcomp II Ltd.
©2021 Realcomp II Ltd. Shareholders
Privacy Policy / DMCA Notice / ADA Accessibility


This site is hosted, designed and copyright
© 1994 - 2026 by
Delta Media Group, Inc. -- Patent Pending --
1223 Flamingo Drive | MLS# 20261080968
This single family home located at 1223 Flamingo Drive, Mt Morris Township, Mi 48458 is currently listed for sale with an asking price of $95,000. This property was built in 1962 and has 3 bedrooms and 2 full baths with 1600 sq. ft. Flamingo Drive is located in the A R L I N G T O N M A N O R 7 subdivision within the Beecher school district. Search A R L I N G T O N M A N O R 7 real estate on james.griffithrealty.com today.