JamesDewling

BEDS3
BATHS2 full 1 partial
SQUARE FEET2,370
MLS#20261087319
STATUSActive
PROPERTY TYPEResidential - Condominium
SUBDIVISIONW O O D R U F F L A K E S H O R E S C O N D O P H 2
SCHOOLBrighton
Property Description
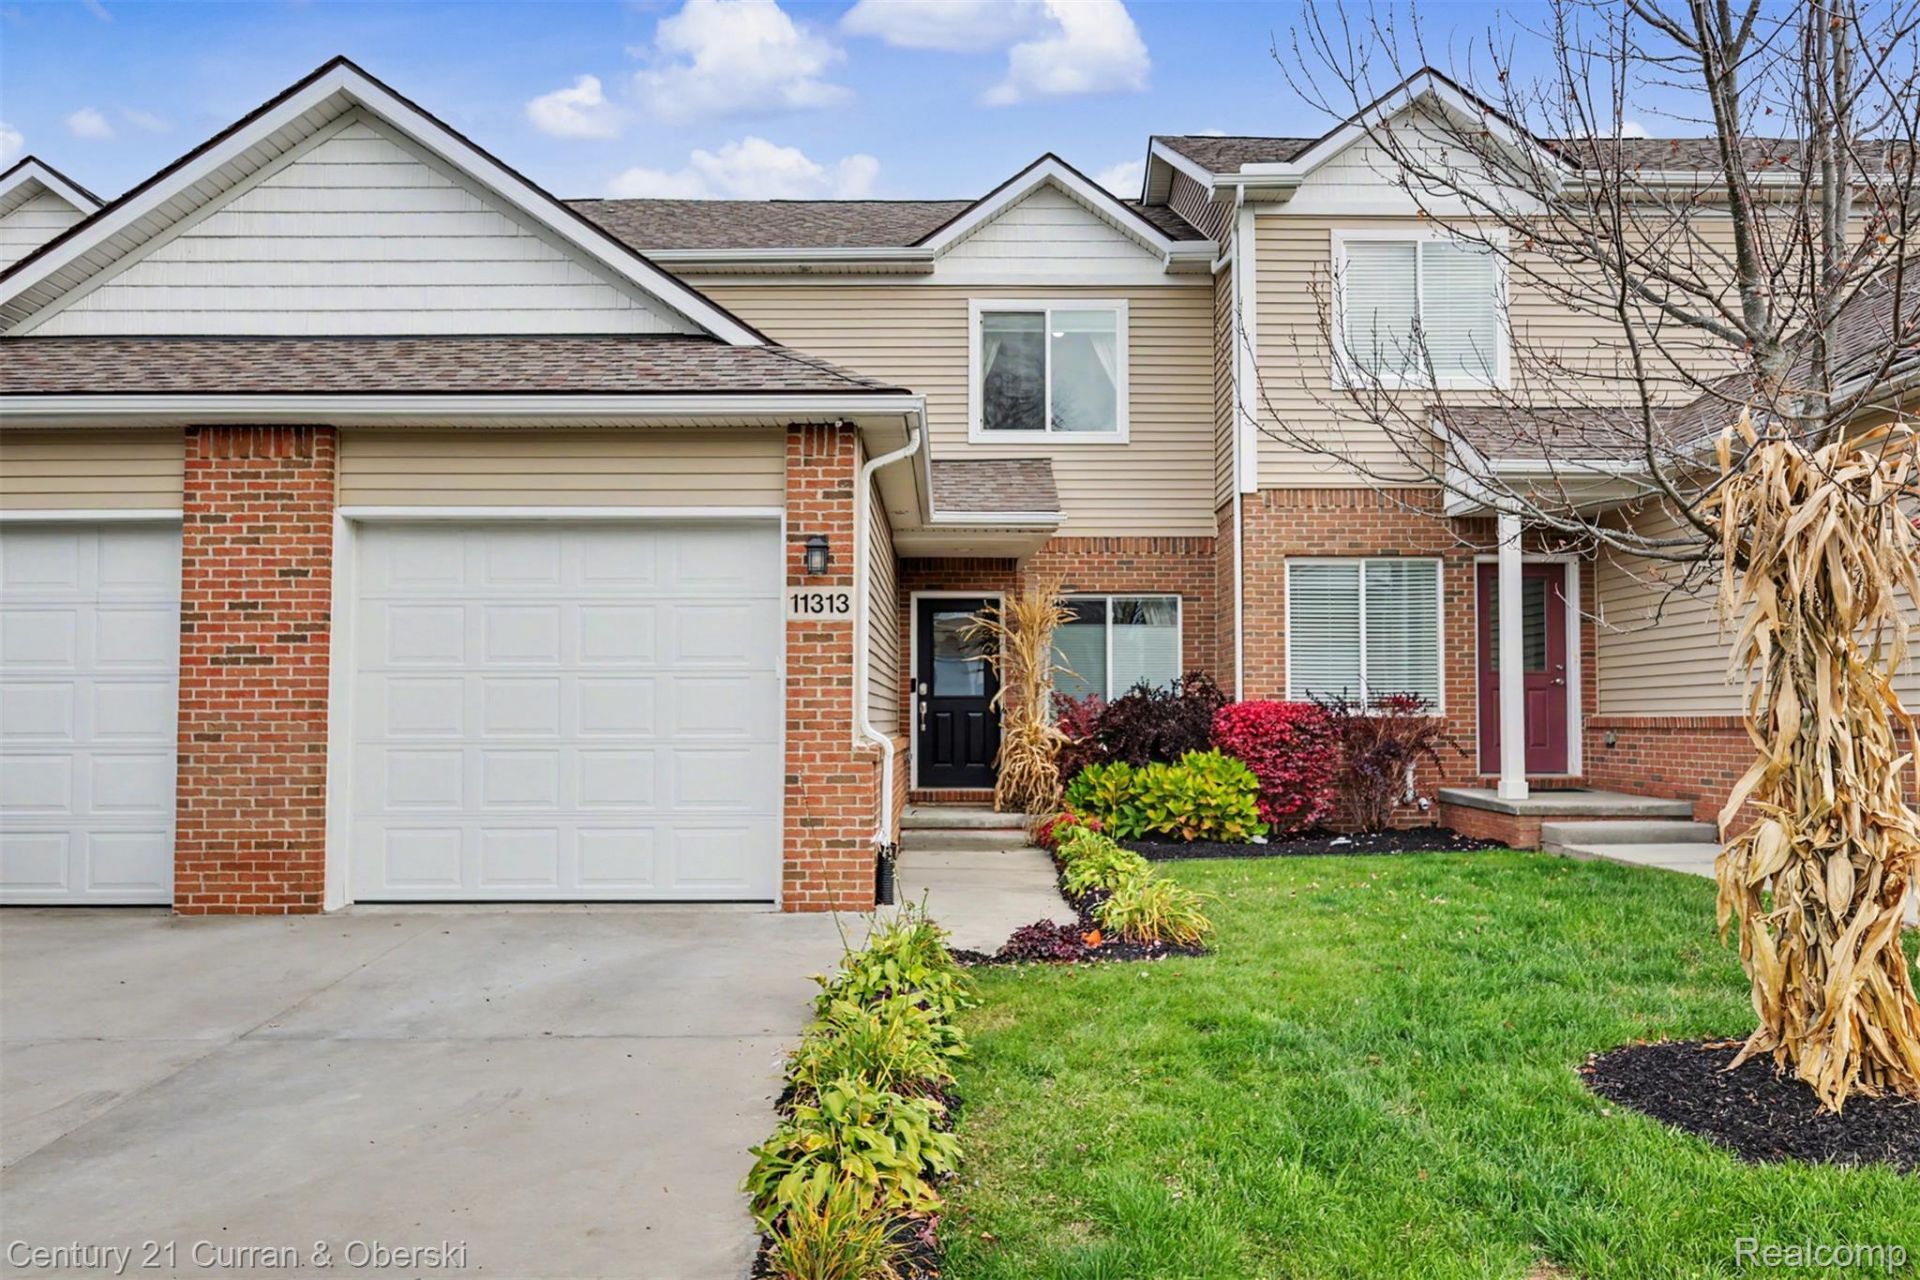
Showings to start October 29th!Welcome to the LAKEFRONT condo of your dreams! Yes, lakefront on ALL SPORTS LAKE, Woodruff Lake! This condo has so much to offer, starting with its spacious open-concept living room with tall ceilings, a gas fireplace, and attached private porch overlooking your backyard with a gorgeous lake view. The kitchen features newer stainless-steel appliances and one-of-a-kind quartz countertops. The main floor also has a large bedroom, full bathroom with a beautifully tiled shower, and first-floor laundry room!As you head to the second floor, you will see the custom millwork and tiled stair risers on the stairs. The huge primary suite boasts its vaulted ceilings, large his and hers walk-in closets, and updated primary bathroom!The walkout, finished basement adds another level of living space with a second family room that allows you to walk directly out to your covered patio and backyard. There is also a 3rd bedroom or bonus room, half bathroom, and a large storage room!The condo association as two docks for lake access to kayak or boat, but with this home you have the ability to have your own dock to add all the boats or motor toys of your choosing!Come check out this beautiful condo that is all you've been looking for in the perfect home!BATVAI. All information and measurements are approximate.*Sale excludes garage fridge*
Property Features
Property Type: Residential - Condominium
Basement: Yes
Basement: Finished, Walk Out Access
Cooling: Ceiling Fans, Central Air
Garage: 1 car attached
Heating: Forced Air, Natural Gas
Home Style: Cape Cod
Roof Type: Asphalt
Stories: 2.0
Taxes: $3,569
Year Built: 2019
Amenities
Balcony
Feature Descriptions
Appliances: Dishwasher, Dryer, Free Standing Gas Range, Free Standing Refrigerator, Microwave, Washer
Body of Water: Woodruff Lake
Exterior: Aluminum Siding, Brick
Fireplace: Family Room, Gas
HOA Fee: 345/ Monthly
Laundry: Laundry Room
Parcel#: 1234303052
Parking: One Car Garage, Attached
Parking Notes: One Car Garage, Attached
Patio/Porch: Covered, Patio, Porch
Pets Allowed: Yes
Sewer: Public Sewer
Summer Tax: 2300
Utilities: Above Ground Utilities
Water: Public
Water Features: All Sports Lake, Lake Front, Lake Privileges, Waterfront
Winter Tax: 1269
Room Sizes
Bath Full: 8 X 4
Bath Lav: 8 X 5
Primary Bathroom: 10 X 5
Bedroom: 16 X 10
Dining Room: 10 X 9
Laundry: 5 X 4
Primary Bedroom: 16 X 14
Kitchen: 10 X 9
Living Room: 11 X 17
Family Room: 24 X 21
Local Schools
School District: Brighton
Listed By / Shown By
Listed By
Agency Name: Century 21 Curran & Oberski
Agency Phone: 2482641700
Shown By
Agent Name: James Dewling
Agent Phone: (810) 227-1016 ext. 213
Agency Title: Griffith Realty

Estimate Your Payment
Estimated Payment
$ 1,367.24 per month $945.87 Principal & Interest $297.42 Property Tax $123.96 Homeowner's InsuranceChange Payment Information

IDX provided courtesy of Realcomp II Ltd.
©2021 Realcomp II Ltd. Shareholders
Privacy Policy / DMCA Notice / ADA Accessibility


This site is hosted, designed and copyright
© 1994 - 2026 by
Delta Media Group, Inc. -- Patent Pending --
11313 Woodruff Lake Drive | MLS# 20261087319
This condo located at 11313 Woodruff Lake Drive, Brighton Township, Mi 48116 is currently listed for sale with an asking price of $425,000. This property was built in 2019 and has 3 bedrooms and 2 full and 1 partial baths with 2370 sq. ft. Woodruff Lake Drive is located in the W O O D R U F F L A K E S H O R E S C O N D O P H 2 subdivision within the Brighton school district. Search W O O D R U F F L A K E S H O R E S C O N D O P H 2 real estate on james.griffithrealty.com today.