JamesDewling

BEDS2
BATHS1 full
SQUARE FEET936
MLS#20261071771
STATUSActive
PROPERTY TYPEResidential - Single Family
SUBDIVISIONO R I G I N A L O F B Y R O N V I L L A G E - B U R N S T O W N S H I P
SCHOOLByron
Property Description
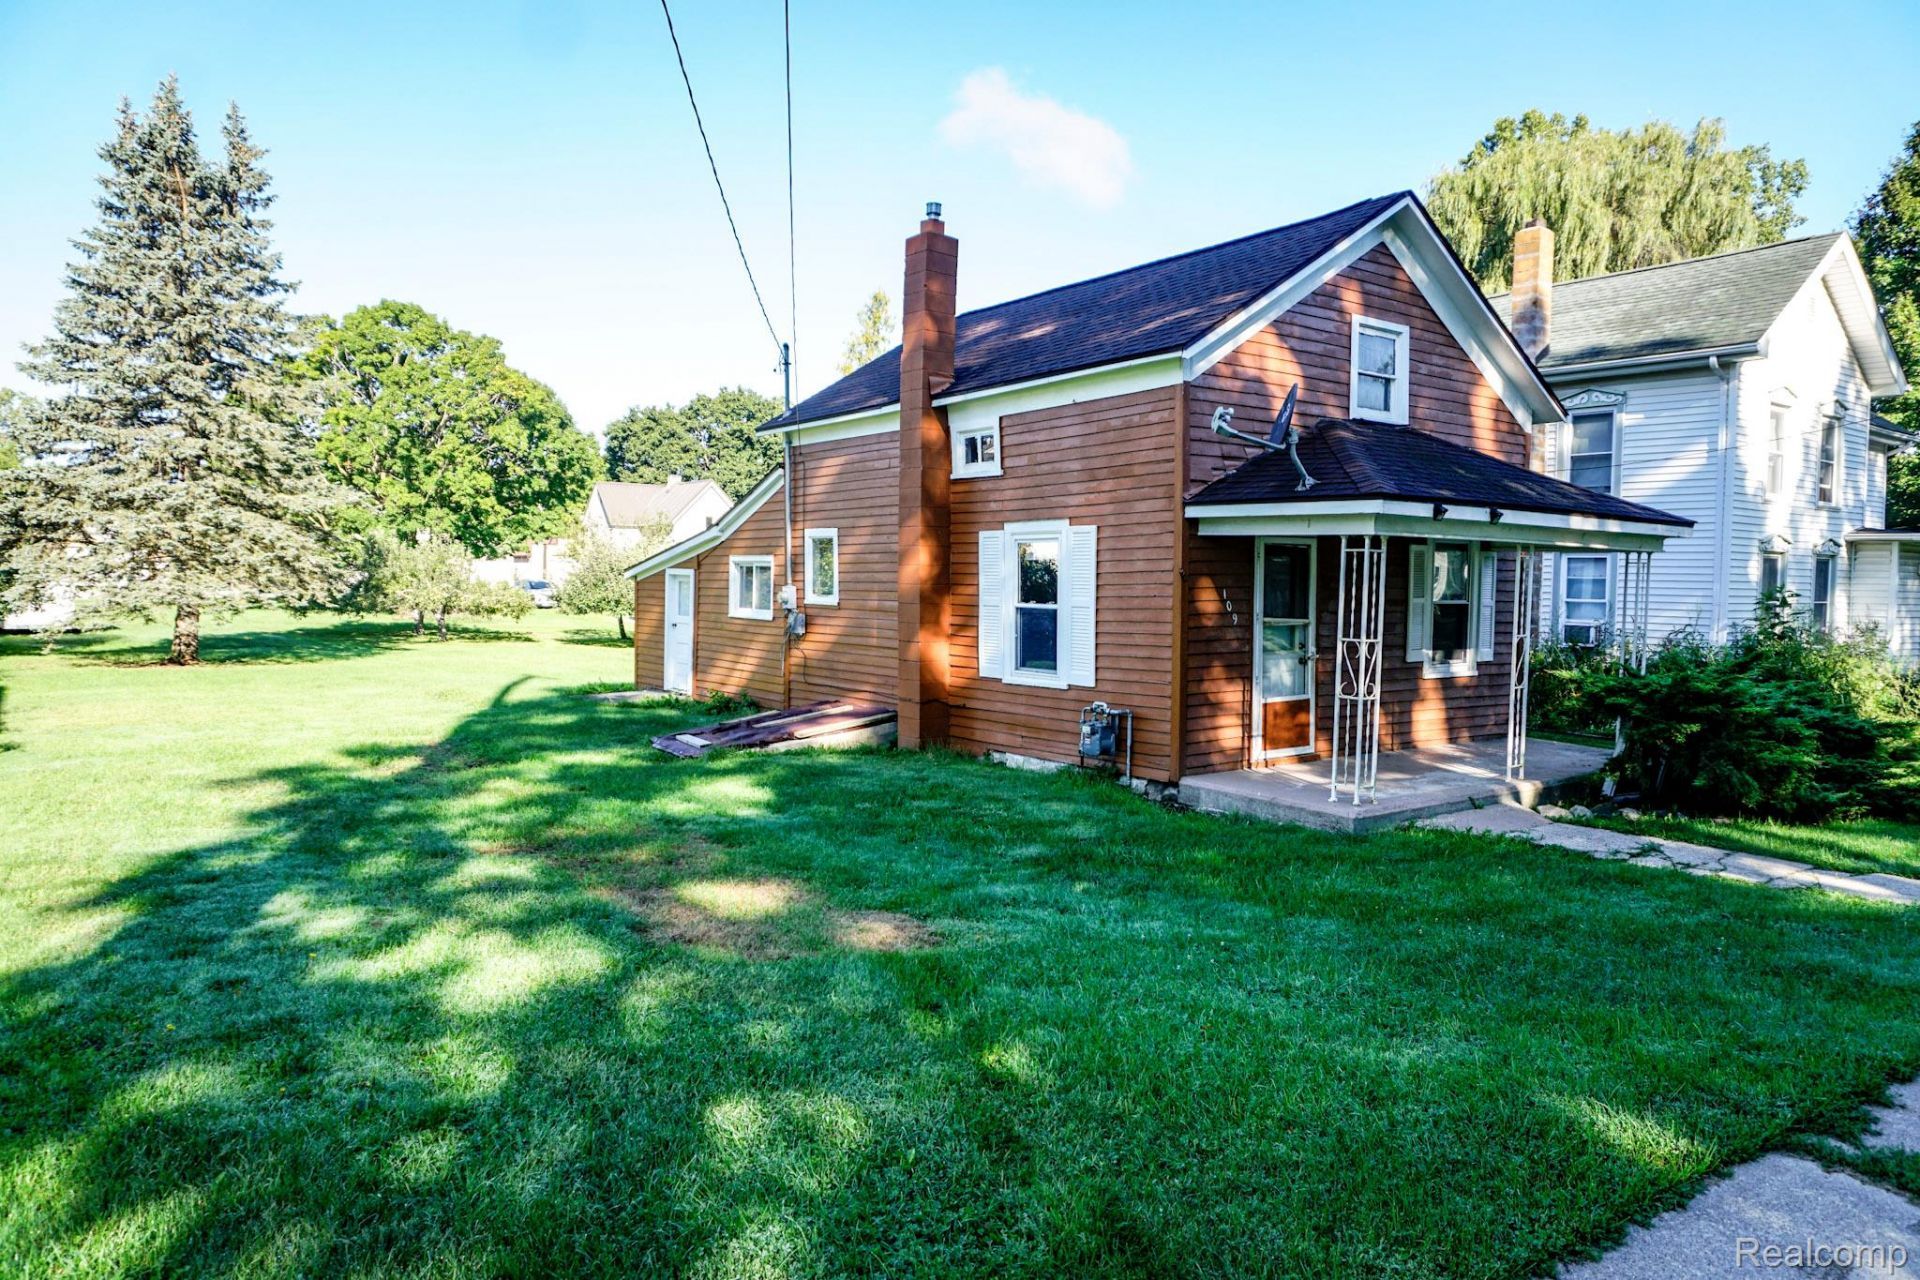
Quaint 2 bedroom home in Village limits of Byron. Features newer roof, fresh exterior paint and newer furnace. Extra large lot near downtown area. Walking distance to community parks, ball fields, schools, worship locations and post office. Minimalist living on 1 level is possible with 1 bedroom on main level that includes bath and laundry. Home is ready for a handy person to make their own. Village has flat rate water and sewer billing, not metered. Home will not qualify for Rural Development, VA or FHA loans. Seller will consider all concessions.
Property Features
Property Type: Residential - Single Family
Heating: Forced Air, Natural Gas
Home Style: Farmhouse
Lot Size: 0.25 Acres
Roof Type: Asphalt
Stories: 1.5
Taxes: $876
Year Built: 1945
Feature Descriptions
Appliances: Free Standing Gas Oven, Free Standing Refrigerator
Community Features: Sidewalks
Days on Site: 48
Exterior: Wood Siding
Fencing: Fencing Allowed
Lot: Part Larger Parcel
Lot Dimensions: 66x164x66x164
Parcel#: 0166000300400
Parking: No Garage
Parking Notes: No Garage
Patio/Porch: Covered, Porch
Sewer: Public Sewer
Summer Tax: 397
Utilities: Cable Available
Water: Public
Winter Tax: 479
Room Sizes
Bath Full: 10 X 9
Bedroom: 13 X 11
Living Room: 12 X 16
Kitchen: 14 X 8
Local Schools
School District: Byron
Listed By / Shown By
Listed By
Agency Name: Harper Jackson Real Estate Services
Agency Phone: 8103971983
Shown By
Agent Name: James Dewling
Agent Phone: (810) 227-1016 ext. 213
Agency Title: Griffith Realty

Estimate Your Payment
Estimated Payment
$ 274.13 per month $177.82 Principal & Interest $73.00 Property Tax $23.30 Homeowner's InsuranceChange Payment Information

IDX provided courtesy of Realcomp II Ltd.
©2021 Realcomp II Ltd. Shareholders
Privacy Policy / DMCA Notice / ADA Accessibility


This site is hosted, designed and copyright
© 1994 - 2026 by
Delta Media Group, Inc. -- Patent Pending --
109 N Church Street | MLS# 20261071771
This single family home located at 109 N Church Street, Byron Village, Mi 48418 is currently listed for sale with an asking price of $79,900. This property was built in 1945 and has 2 bedrooms and 1 full baths with 936 sq. ft. N Church Street is located in the O R I G I N A L O F B Y R O N V I L L A G E - B U R N S T O W N S H I P subdivision within the Byron school district. Search O R I G I N A L O F B Y R O N V I L L A G E - B U R N S T O W N S H I P real estate on james.griffithrealty.com today.