JamesDewling

BEDS5
BATHS4 full
SQUARE FEET3,229
MLS#20261071867
STATUSActive
PROPERTY TYPEResidential - Single Family
SCHOOLHolly
Property Description
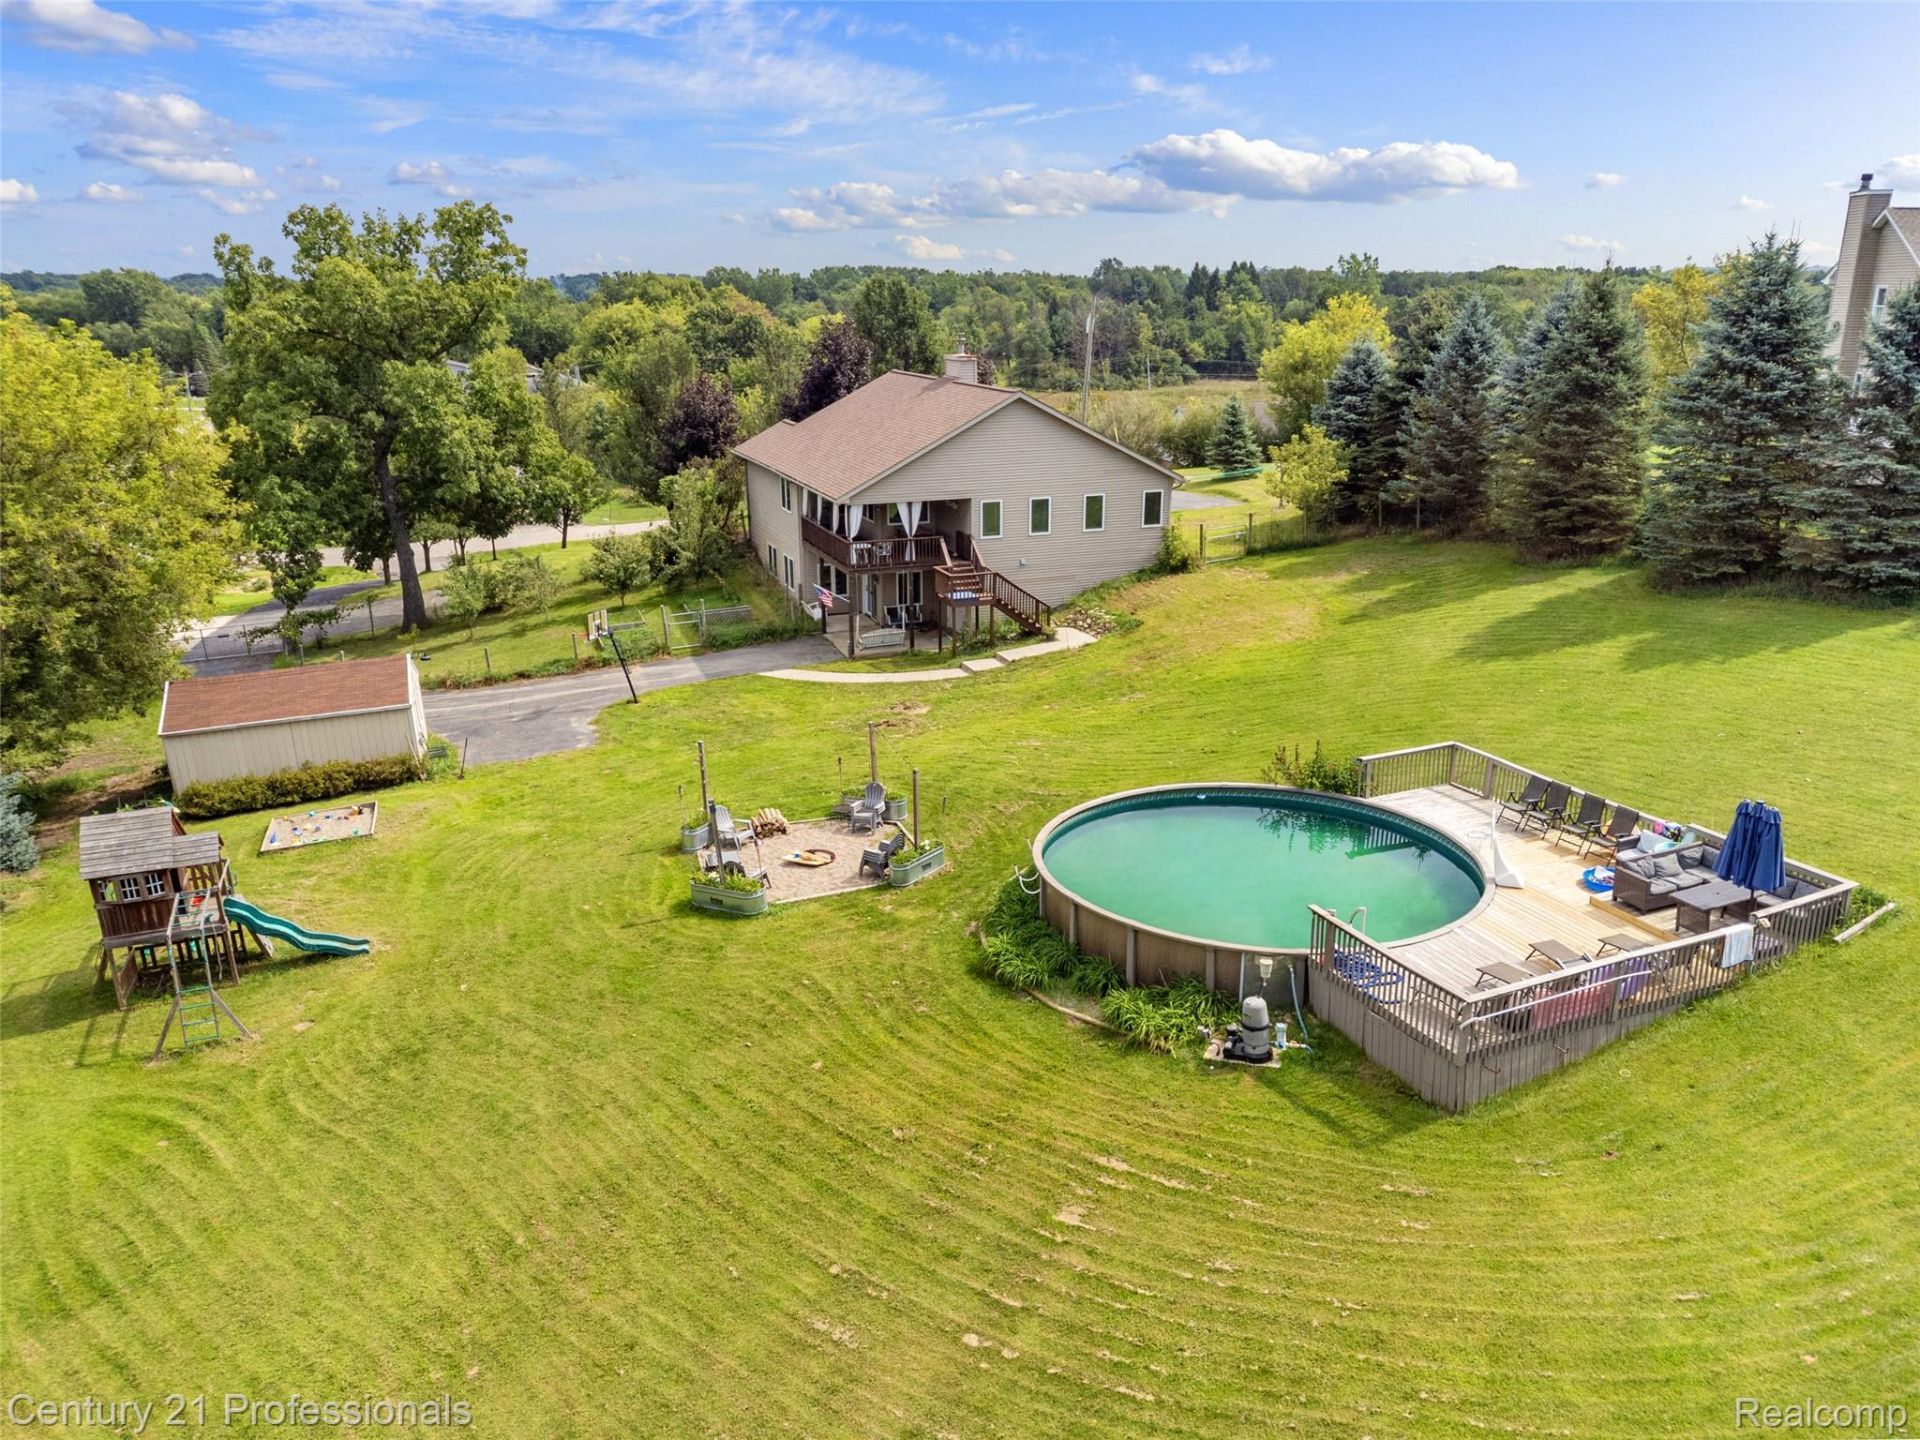
Over 3,100 sq ft of living space in this Ranch style home on almost two acres. Home features two separate living areas. The main level has 3 bedrooms and 2 full bathrooms. Large entry way with plenty of space and laundry area. Vaulted ceilings and vinyl plank flooring throughout. The living room features a reading nook and gas fireplace. The basement is a real treat! Completely separate living area with it's own full kitchen, laundry room, living room, two additional bedrooms, 2 full bathrooms and 1 car garage. Basement is accessible through the main garage and has a private exterior door. This is the perfect space for in-laws, older kids, guests or entertaining. Outside you will find a fully fenced 1.88 acre yard, above ground pool with deck, fire pit, 2 sheds, garden area with pear and apple trees complete with the most beautiful sunsets.Updates include: New roof, furnace, air conditioner, vinyl siding, gutters, well pump, water filtration system, and hot water heater.All appliances stay with the house: 2 washers, 2 dryers, 2 dishwashers, 2 microwaves, 2 stoves, 2 refrigerators. A hookup for a generator is installed.60 days occupancy is required.The water softener is rented.
Property Features
Property Type: Residential - Single Family
Basement: Yes
Basement: Finished, Walk Out Access
Cooling: Ceiling Fans, Central Air
Garage: 3 car attached
Heating: Forced Air, Natural Gas
Home Style: Ranch
Lot Size: 1.88 Acres
Roof Type: Asphalt
Stories: 1.0
Taxes: $5,343
Year Built: 2001
Amenities
Programmable Thermostat
Feature Descriptions
Appliances: Dishwasher, Dryer, Free Standing Gas Range, Free Standing Refrigerator, Microwave, Washer, Water Softener Rented
Days on Site: 44
Exterior: Vinyl Siding
Fencing: Back Yard
Fireplace: Gas, Living Room
Laundry: Gas Dryer Hookup, Laundry Room, Washer Hookup
Lot: Corner Lot, Dead End Street
Lot Dimensions: 209 x 385 x 378 x 221
Other Structures: Second Garage, Sheds
Parcel#: 0615200033
Parking: One Car Garage, Two Car Garage, Attached, Basement, Garage Door Opener, Side Entrance
Parking Notes: One Car Garage, Two Car Garage, Attached, Basement
Patio/Porch: Covered, Deck, Patio, Porch
Pets Allowed: Call
Pool: Above Ground
Security: Smoke Detectors
Sewer: Septic Tank
Summer Tax: 4163
Utilities: Cable Available
Water: Well
Window: EgressWindows
Winter Tax: 1180
Room Sizes
Living Room: 24 X 22
Dining Room: 12 X 7
Kitchen: 14 X 8
Laundry: 10 X 6
Primary Bedroom: 19 X 14
Primary Bathroom: 9 X 14
Bedroom: 13 X 11
Bath Full: 10 X 7
Family Room: 23 X 19
Local Schools
School District: Holly
Listed By / Shown By
Listed By
Agency Name: Century 21 Professionals Clarkston
Agency Phone: 2486207200
Shown By
Agent Name: James Dewling
Agent Phone: (810) 227-1016 ext. 213
Agency Title: Griffith Realty

Estimate Your Payment
Estimated Payment
$ 1,791.97 per month $1,190.68 Principal & Interest $445.25 Property Tax $156.04 Homeowner's InsuranceChange Payment Information

IDX provided courtesy of Realcomp II Ltd.
©2021 Realcomp II Ltd. Shareholders
Privacy Policy / DMCA Notice / ADA Accessibility


This site is hosted, designed and copyright
© 1994 - 2026 by
Delta Media Group, Inc. -- Patent Pending --
10770 Gloria Greer Lane | MLS# 20261071867
This single family home located at 10770 Gloria Greer Lane, Rose Township, Mi 48442 is currently listed for sale with an asking price of $535,000. This property was built in 2001 and has 5 bedrooms and 4 full baths with 3229 sq. ft. Gloria Greer Lane is located within the Holly school district. Search Rose Township real estate on james.griffithrealty.com today.