JamesDewling

BEDS3
BATHS2 full
SQUARE FEET1,498
MLS#20261080262
STATUSActive
PROPERTY TYPEResidential - Single Family
SUBDIVISIONR I D G E W A Y
SCHOOLFerndale
Property Description
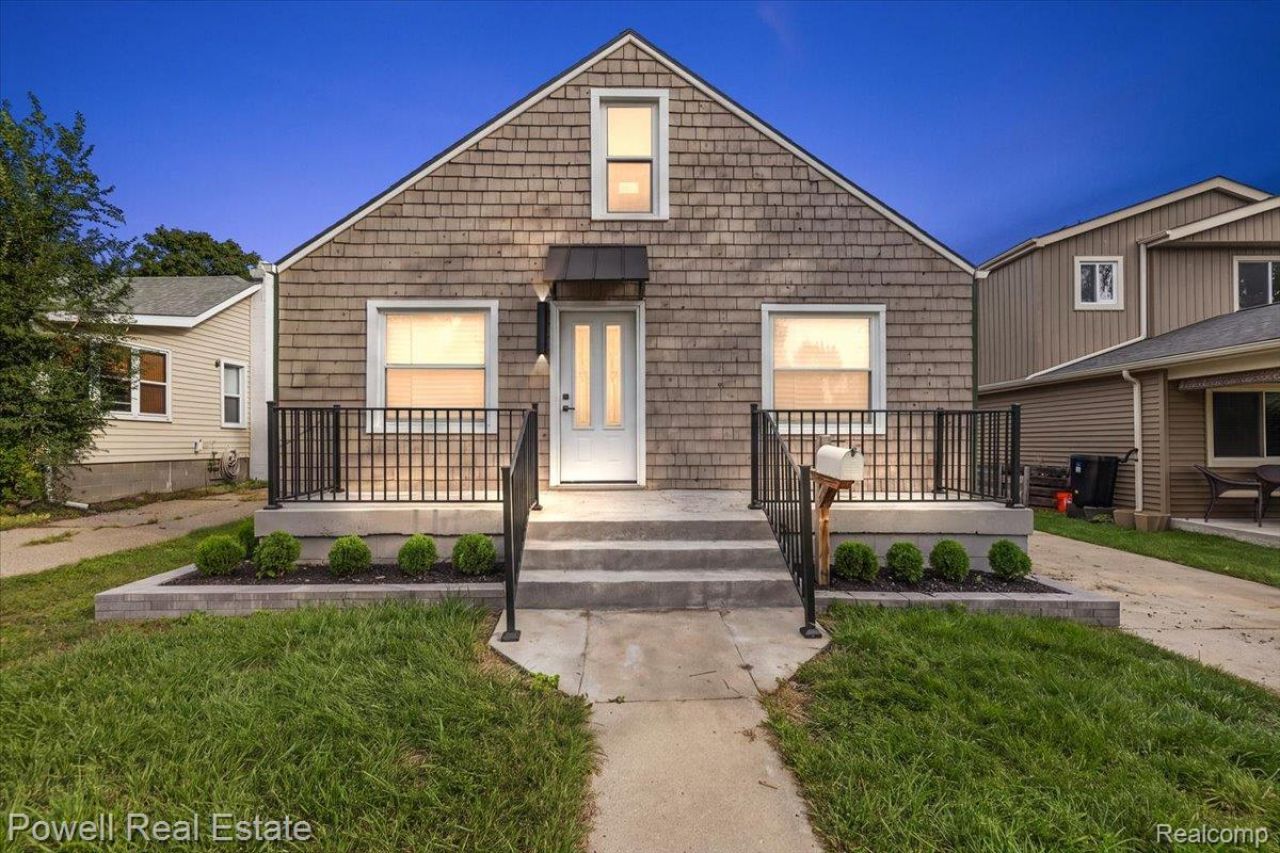
Welcome home to this stunning, fully renovated Ferndale bungalow where timeless character meets modern living. Nestled on a quiet, tree-lined street just steps from the heart of downtown Ferndale, this move-in-ready home offers the perfect blend of style, comfort, and convenience.From the moment you walk in, you'll appreciate the thoughtful renovations, featuring an open and inviting layout, abundant natural light, and high-quality finishes throughout. The beautifully updated kitchen showcases sleek cabinetry, modern countertops, and stainless steel appliances, while the renovated bathrooms offer a fresh, spa-inspired feel.The spacious bungalow design provides flexible living space, making it ideal for entertaining, working from home, or simply relaxing. Every detail has been carefully updated, allowing you to move in with confidence and enjoy low-maintenance living from day one.Step outside to enjoy your private backyard-perfect for summer barbecues, morning coffee, Best of all, you're just a short walk from downtown Ferndale's award-winning restaurants, breweries, coffee shops, boutiques, parks.
Property Features
Property Type: Residential - Single Family
Basement: Yes
Basement: Unfinished
Cooling: Central Air
Heating: Forced Air, Natural Gas
Home Style: Bungalow
Lot Size: 0.12 Acres
Stories: 2.0
Taxes: $8,023
Year Built: 1922
Amenities
Awnings
Feature Descriptions
Appliances: Dishwasher, Free Standing Refrigerator, Stainless Steel Appliances, Washer Dryer Stacked
Days on Site: 21
Exterior: Aluminum Siding, Wood Siding
Fireplace: Living Room
Lot Dimensions: 40X132.17
Parcel#: 2533276020
Parking: No Garage
Parking Notes: No Garage
Sewer: Public Sewer
Summer Tax: 7781
Water: Public
Winter Tax: 242
Room Sizes
Bath Full: 10 X 10
Bedroom: 13 X 10
Primary Bedroom: 21 X 11
Dining Room: 13 X 9
Living Room: 10 X 25
Kitchen: 13 X 9
Local Schools
School District: Ferndale
Listed By / Shown By
Listed By
Agency Name: Powell Real Estate
Agency Phone: 2489143682
Shown By
Agent Name: James Dewling
Agent Phone: (810) 227-1016 ext. 213
Agency Title: Griffith Realty

Estimate Your Payment
Estimated Payment
$ 1,549.61 per month $778.95 Principal & Interest $668.58 Property Tax $102.08 Homeowner's InsuranceChange Payment Information

IDX provided courtesy of Realcomp II Ltd.
©2021 Realcomp II Ltd. Shareholders
Privacy Policy / DMCA Notice / ADA Accessibility


This site is hosted, designed and copyright
© 1994 - 2026 by
Delta Media Group, Inc. -- Patent Pending --
1066 Pearson Street | MLS# 20261080262
This single family home located at 1066 Pearson Street, Ferndale, Mi 48220 is currently listed for sale with an asking price of $349,999. This property was built in 1922 and has 3 bedrooms and 2 full baths with 1498 sq. ft. Pearson Street is located in the R I D G E W A Y subdivision within the Ferndale school district. Search R I D G E W A Y real estate on james.griffithrealty.com today.