JamesDewling

BEDS6
BATHS4 full 1 partial
SQUARE FEET5,000
MLS#20261046700
STATUSContingent - Continue To Show
PROPERTY TYPEResidential - Single Family
SUBDIVISIONThe Grosse Pointe Park Corp Sub
SCHOOLGrosse Pointe
Property Description
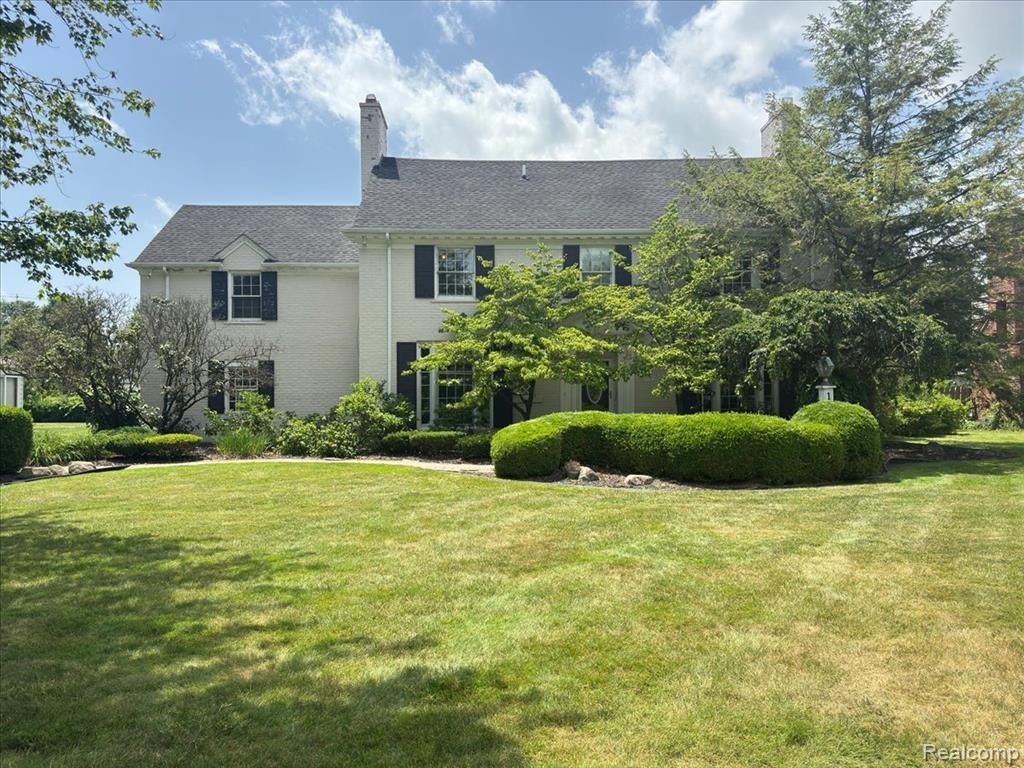
Stately 5,000-square-foot brick Colonial located on one of Grosse Pointe Park’s most desirable streets, offering timeless character, exceptional space, and incredible potential. 5 bedrooms, plus 2 smaller bedrooms in between the 1st & 2nd floor, 4 full baths, and 1 lavatory, with a flexible floor plan designed for comfortable everyday living and entertaining.Hardwood floors flow throughout much of the home, while the expansive third-floor suite offers endless possibilities as a master suite, guest retreat, home office, fitness space or private family living area. The finished basement with epoxy flooring adds additional living and storage space. Outside, the beautifully landscaped and fully fenced backyard is a true highlight. Enjoy outdoor living on the custom slate patio featuring a built-in custom hot tub and gas fire pit, creating the perfect setting for relaxing or entertaining family and friends.Additional features include 2 fireplaces, a baby grand piano, three furnaces, two central air conditioning systems, and a Generac full-house natural gas automatic transfer generator, providing comfort, efficiency, and peace of mind year-round. The home offers an exceptional opportunity to personalize and enhance a substantial residence in a highly sought-after Grosse Pointe Park location. With its generous square footage, classic Colonial architecture, outstanding mechanical systems, and exceptional outdoor space, this property offers the perfect blend of elegance, functionality, and long-term value.
Property Features
Property Type: Residential - Single Family
Basement: Interior Entry, Partially Finished
Fuel Type: Natural Gas
Garage: 2
Heating: Forced Air
Home Style: Colonial
Lot Size: 0.38 Acres
Year Built: 1937
Amenities
Spa/Hot-tub
BBQ Grill
Lighting
Feature Descriptions
Architecture: Colonial
Days on Site: 19
Exterior: Brick
Fireplace Location: Basement, Living Room
Foundation: Basement
Frontage Feet: 100
Garage/Parking: Carport, Door Opener, Detached
Hot Tub: Yes
Lot Dimensions: 0.38 Acre(s)
Lower Level Finished Sqft: 800
Parking Notes: Carport, Door Opener, Detached
Road Frontage: Paved
Spa: Yes
Summer Tax: $7739.0000
Winter Tax: $9321.0000
Room Sizes
Library (Study): Level - First/Entry
Bath - Lav: Level - First/Entry
Living Room: Level - First/Entry
Family Room: Level - First/Entry
Kitchen: Level - First/Entry
Bedroom: Level - Second
Bedroom: Level - Second
Bath - Full: Level - Second
Bedroom - Primary: Level - Second
Bath - Dual Entry Full: Level - Second
Bedroom: Level - Second
Bedroom: Level - Second
Bath - Dual Entry Full: Level - Second
Other: Level - Second
Bedroom - Primary: Level - Third
Bath - Full: Level - Third
Dining Room: Level - First/Entry
Local Schools
School District: Grosse Pointe
Listed By / Shown By
Listed By
Agency Name: Tower Real Estate
Agency Phone: (313) 505-3713
Shown By
Agent Name: James Dewling
Agent Phone: (810) 227-1016 ext. 213
Agency Title: Griffith Realty

Estimate Your Payment
Estimated Payment
$ 2,262.99 per month $2,000.78 Principal & Interest $0.00 Property Tax (data not provided by mls) $262.21 Homeowner's InsuranceChange Payment Information

IDX provided courtesy of Realcomp II Ltd.
©2021 Realcomp II Ltd. Shareholders
Privacy Policy / DMCA Notice / ADA Accessibility


This site is hosted, designed and copyright
© 1994 - 2026 by
Delta Media Group, Inc. -- Patent Pending --
1051 Devonshire Road | MLS# 20261046700
This single family home located at 1051 Devonshire Road, Grosse Pointe Park, MI 48230 is currently listed for sale with an asking price of $899,000. This property was built in 1937 and has 6 bedrooms and 4 full and 1 partial baths with 5000 sq. ft. Devonshire Road is located in the The Grosse Pointe Park Corp Sub subdivision within the Grosse Pointe school district. Search The Grosse Pointe Park Corp Sub real estate on james.griffithrealty.com today.