JamesDewling

BEDS3
BATHS2 full
SQUARE FEET1,650
MLS#20261045814
STATUSActive
PROPERTY TYPEResidential - Single Family
SUBDIVISIONH U N T F A R M E S T A T E S 3
SCHOOLDavison
Property Description
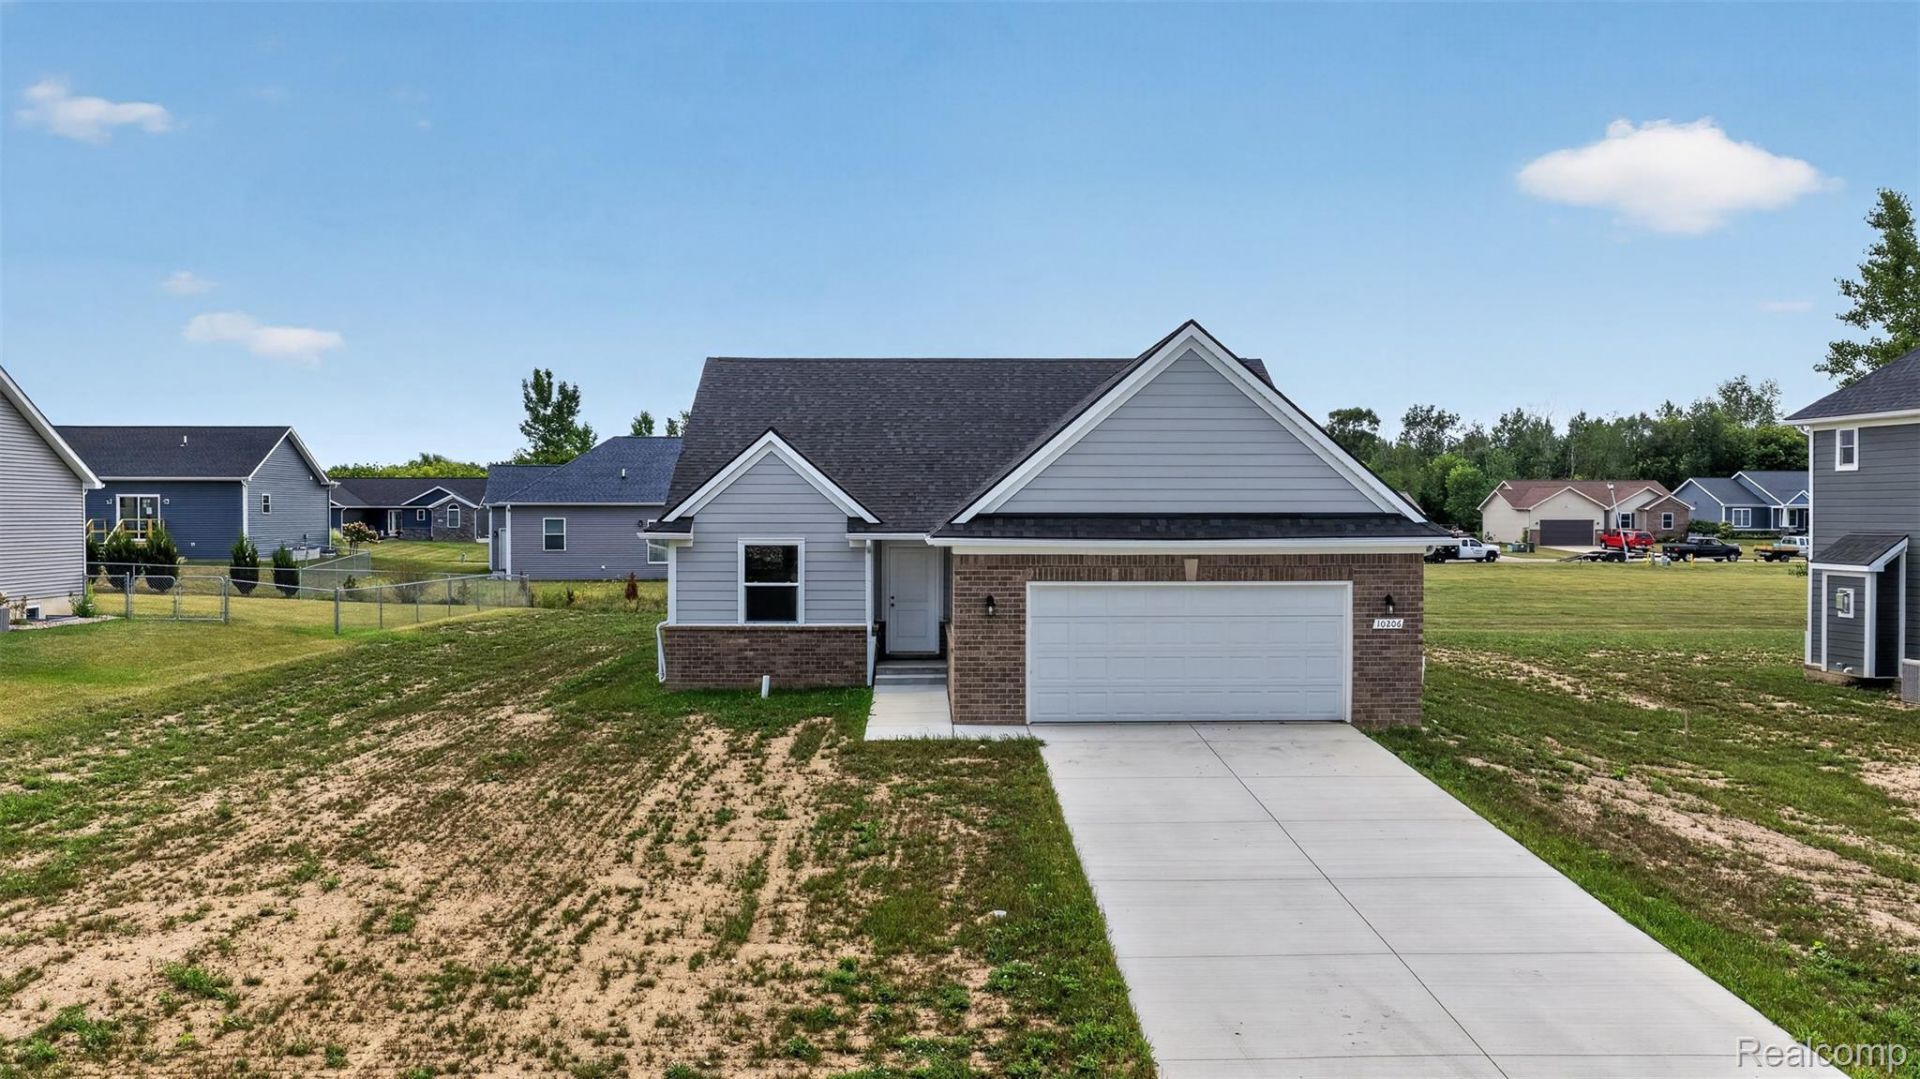
Brand New Completed Construction - Ready to Move Right in!!!!Motivated Sellers lets get you in your brand new completed home today!!!Call me for personal tour!!Welcome to Hunt Farm Estates! Call the number Below to contact me today for your personal tour!!!Where quality craftsmanship meets modern design. This 3-bedroom, 2-bath residence offers an open-concept floor plan with high-end finishes Every detail has been designed for comfort, style, and lasting value. Enjoy cooking and gathering in the stunning kitchen, the real heart of the home, featuring a complete center island and stylish finishes, ample cabinetry, and open sightlines to the living and dining areas - perfect for entertaining, family dinners or relaxing, enhanced by abundant natural light and beautiful flooring.The primary suite is a true retreat, Featuring a custom tile shower, and a walk-in closet with built-in storage. We have 4 currently in process 2 colonials and 2 ranch style homes-Don't wait This one won't be on the market long.Additional highlights include:Full basement with egress window, plumbed for a third bath - ideal for future expansion2-car attached garage with finished interiorBrick and James Hardie Fiber Cement siding exterior for lasting curb appeal and low maintenancePaved road in a desirable, newly developed communityEnjoy the comfort and convenience of new construction in a welcoming community. Don't miss your opportunity to own this beautiful home at the Hunt Farm Estates!
Property Features
Property Type: Residential - Single Family
Basement: Yes
Basement: Daylight, Full, Unfinished
Cooling: Central Air
Garage: 2 car attached
Heating: Forced Air, Natural Gas
Home Style: Ranch
Lot Size: 0.32 Acres
Roof Type: Asphalt
Stories: 1.0
Taxes: $236
Year Built: 2026
Feature Descriptions
Days on Site: 129
Exterior: Brick, Concrete, Other
Lot Dimensions: 90x164
Parcel#: 1634553013
Parking: Two Car Garage, Attached
Parking Notes: Two Car Garage, Attached
Sewer: Public Sewer
Summer Tax: 36
Water: Public
Winter Tax: 200
Room Sizes
Primary Bedroom: 15 X 12
Bedroom: 11 X 12
Bath Full: 9 X 6
Primary Bathroom: 11 X 7
Kitchen: 11 X 14
Breakfast Nook Room: 11 X 11
Living Room: 17 X 14
Local Schools
School District: Davison
Listed By / Shown By
Listed By
Agency Name: Motivated Real Estate
Agency Phone: 8108345404
Shown By
Agent Name: James Dewling
Agent Phone: (810) 227-1016 ext. 213
Agency Title: Griffith Realty

Estimate Your Payment
Estimated Payment
$ 850.35 per month $734.44 Principal & Interest $19.67 Property Tax $96.25 Homeowner's InsuranceChange Payment Information

IDX provided courtesy of Realcomp II Ltd.
©2021 Realcomp II Ltd. Shareholders
Privacy Policy / DMCA Notice / ADA Accessibility


This site is hosted, designed and copyright
© 1994 - 2026 by
Delta Media Group, Inc. -- Patent Pending --
10206 Hunt Drive | MLS# 20261045814
This single family home located at 10206 Hunt Drive, Davison, Mi 48423 is currently listed for sale with an asking price of $330,000. This property was built in 2026 and has 3 bedrooms and 2 full baths with 1650 sq. ft. Hunt Drive is located in the H U N T F A R M E S T A T E S 3 subdivision within the Davison school district. Search H U N T F A R M E S T A T E S 3 real estate on james.griffithrealty.com today.