JamesDewling

BEDS4
BATHS1 full 1 partial
SQUARE FEET1,726
MLS#20261027656
STATUSActive
PROPERTY TYPEResidential - Single Family
SUBDIVISIONN O R T H E R N A D D T O T H E V I L L A G E O F G O O D R I C H
SCHOOLGoodrich
Property Description
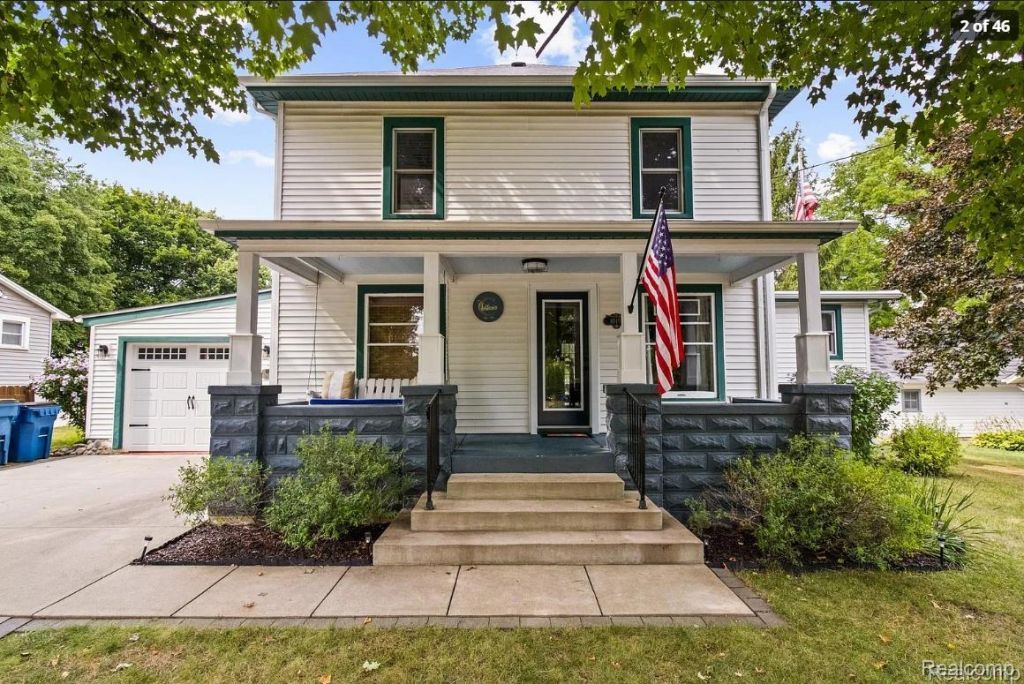
Historic Character. Modern Comfort. Village Living.Enjoy the character of a classic 1900 colonial in downtown Goodrich. This beautifully renovated four-bedroom home features historic character with thoughtfully updated living spaces and many improvements. From the welcoming covered front porch to the bright interior, this home offers warmth, personality, and room to make it your own. Enjoy an updated kitchen, inviting living and dining areas, a dedicated home office, and flexible spaces for entertaining, relaxing, or working from home.With four bedrooms, convenient second-floor laundry, and multiple gathering spaces, the layout offers versatility for a variety of lifestyles.Located in the heart of Goodrich, you'll enjoy the convenience of nearby restaurants, local shops, and community amenities, all while coming home to the character of a classic village residence.A distinctive home in a charming location - come experience it in person.
Property Features
Property Type: Residential - Single Family
Basement: Yes
Basement: Unfinished
Cooling: Ceiling Fans
Garage: 1 car attached
Heating: Forced Air, Natural Gas
Home Style: Colonial
Lot Size: 0.23 Acres
Roof Type: Asphalt
Stories: 2.0
Taxes: $2,387
Year Built: 1900
Feature Descriptions
Appliances: Dryer, Free Standing Refrigerator, Microwave, Stainless Steel Appliances, Washer
Days on Site: 188
Exterior: Vinyl Siding
Laundry: Laundry Room
Lot Dimensions: 66.00x153.00
Parcel#: 0215551004
Parking: One Car Garage, Attached, Driveway, Electricityin Garage
Parking Notes: One Car Garage, Attached, Driveway, Electricityin
Patio/Porch: Covered, Deck, Porch
Pets Allowed: Yes
Security: Smoke Detectors
Sewer: Public Sewer
Summer Tax: 1077
Water: Well
Winter Tax: 1310
Room Sizes
Primary Bedroom: 12 X 11
Bedroom: 11 X 12
Laundry: 9 X 9
Bath Full: 9 X 5
Family Room: 15 X 12
Living Room: 14 X 11
Bath Lav: 9 X 4
Dining Room: 14 X 9
Kitchen: 17 X 9
Library: 11 X 12
Local Schools
School District: Goodrich
Listed By / Shown By
Listed By
Agency Name: Real Estate One-Ortonville
Agency Phone: 2486275414
Shown By
Agent Name: James Dewling
Agent Phone: (810) 227-1016 ext. 213
Agency Title: Griffith Realty

Estimate Your Payment
Estimated Payment
$ 1,016.77 per month $723.09 Principal & Interest $198.92 Property Tax $94.76 Homeowner's InsuranceChange Payment Information

IDX provided courtesy of Realcomp II Ltd.
©2021 Realcomp II Ltd. Shareholders
Privacy Policy / DMCA Notice / ADA Accessibility


This site is hosted, designed and copyright
© 1994 - 2026 by
Delta Media Group, Inc. -- Patent Pending --
10191 Erie Street | MLS# 20261027656
This single family home located at 10191 Erie Street, Atlas Township, Mi 48438 is currently listed for sale with an asking price of $324,900. This property was built in 1900 and has 4 bedrooms and 1 full and 1 partial baths with 1726 sq. ft. Erie Street is located in the N O R T H E R N A D D T O T H E V I L L A G E O F G O O D R I C H subdivision within the Goodrich school district. Search N O R T H E R N A D D T O T H E V I L L A G E O F G O O D R I C H real estate on james.griffithrealty.com today.