JamesDewling

BEDS3
BATHS1 full 1 partial
SQUARE FEET1,424
MLS#20261075352
STATUSPending
PROPERTY TYPEResidential - Single Family
SUBDIVISIONH I L E
SCHOOLFlushing
Property Description
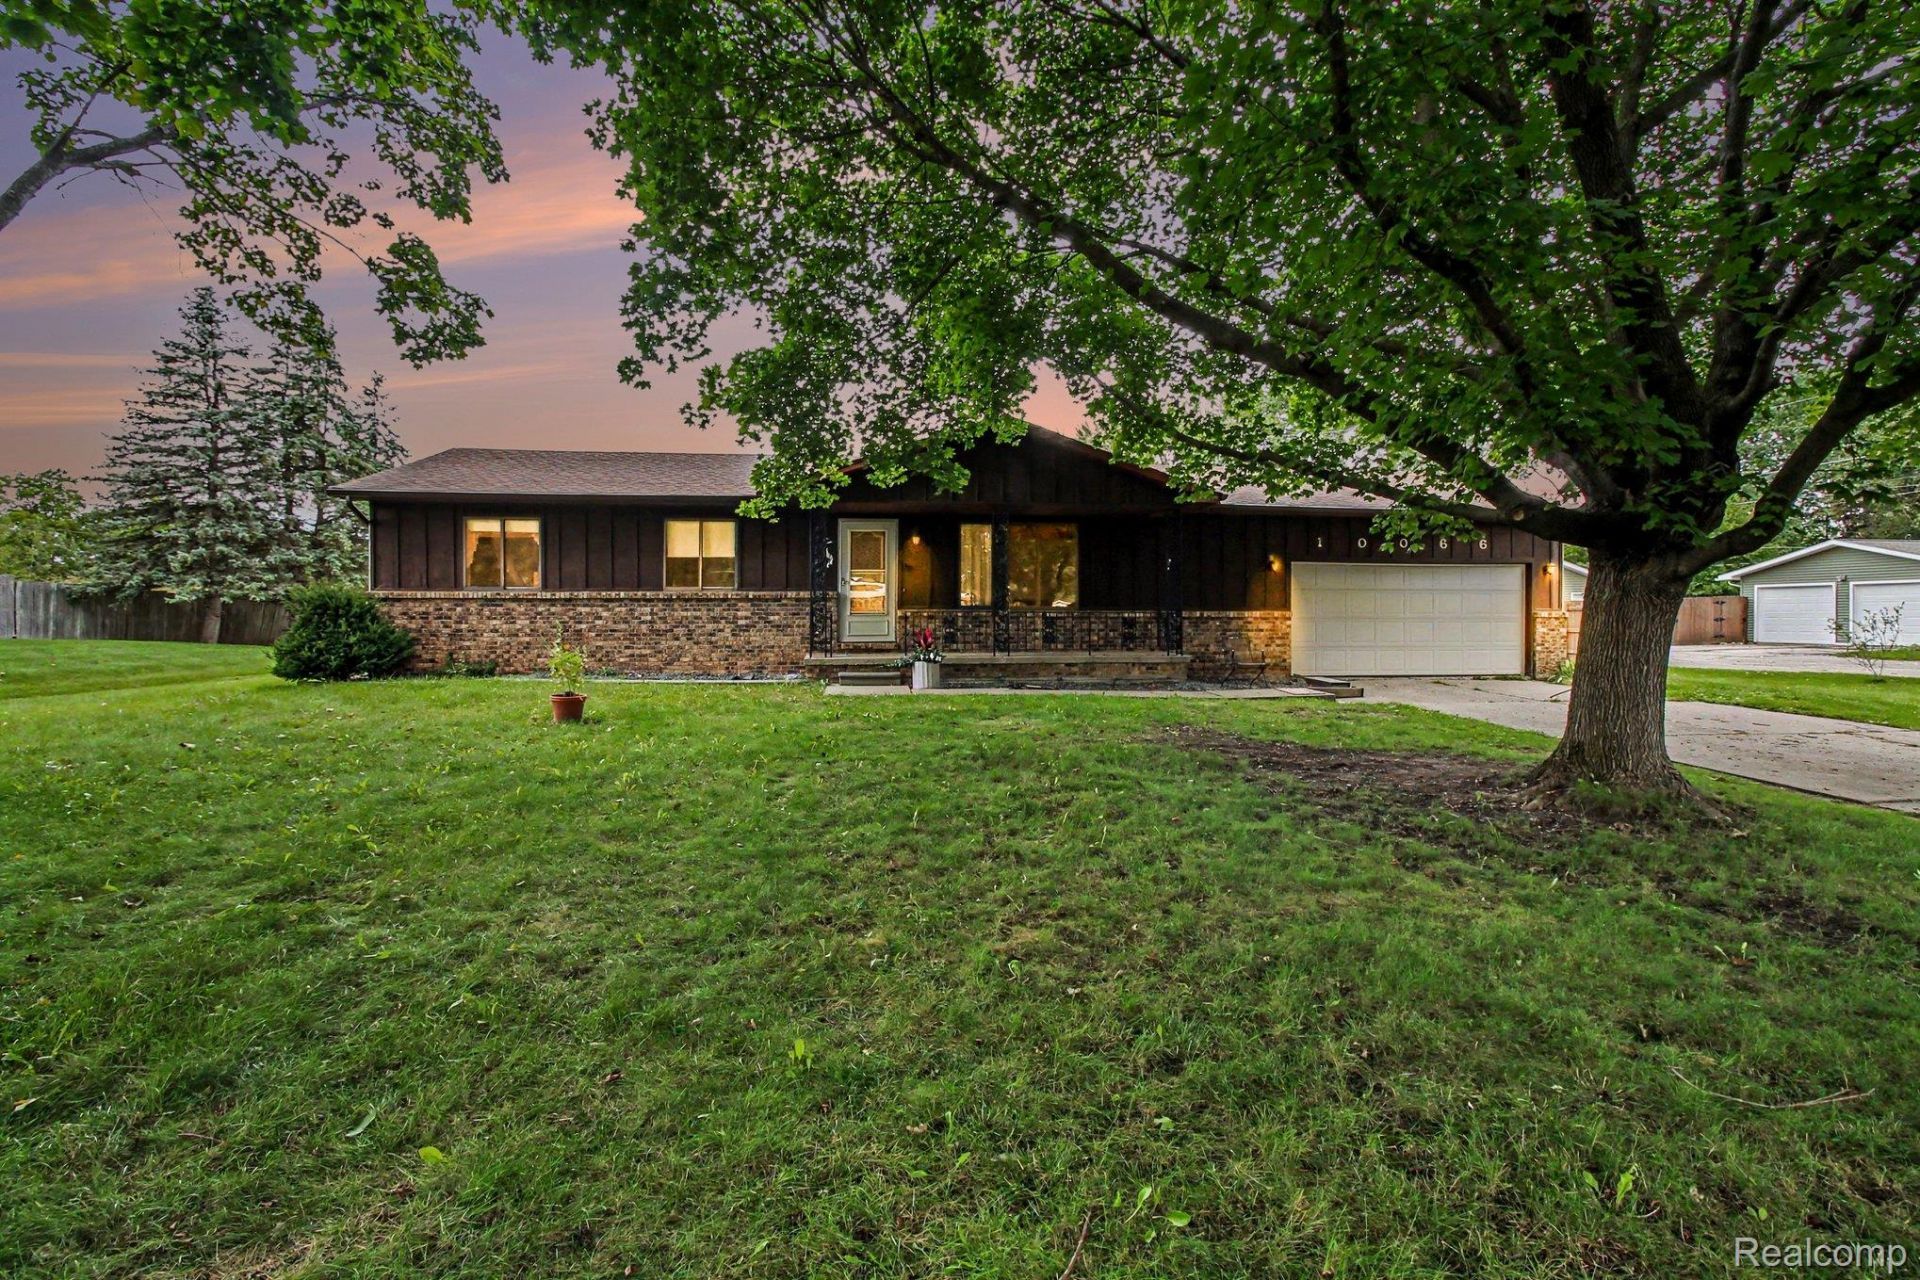
You know that feeling when you walk into a house and immediately start figuring out where your stuff would go? This might be one of those homes.At first glance, it's a classic ranch. But step inside and you'll quickly realize there's a whole lot more space here than you expected. There's room to gather, room to spread out, and enough flexibility to make the home work for the way you actually live.Picture slow mornings in the spacious kitchen, everyone finding their own favorite spot between the two living areas, and a fire going on one of those cold Michigan evenings. Downstairs, the basement gives you even more room for storage, hobbies, projects, or whatever you've been wishing you had extra space for. And if you're the person who can never have enough garage space, the attached garage and workshop area might end up being one of your favorite parts.Outside, you've got just over half an acre, giving you some breathing room without signing yourself up to maintain acres and acres every weekend.Is it a cookie-cutter house where everything looks exactly like the one down the street? Nope. And that's kind of the point.It's comfortable, it's spacious, it has character, and there are plenty of places to put your own stamp on it.But pictures can only tell you so much about a house like this.Come walk through it. See how the rooms connect. Peek into the garage. Imagine what you'd do with the extra space. Then decide if this could be the place you call home.
Property Features
Property Type: Residential - Single Family
Basement: Yes
Basement: Full, Unfinished
Garage: 2 car attached
Heating: Forced Air, Natural Gas
Home Style: Ranch
Lot Size: 0.53 Acres
Stories: 1.0
Taxes: $3,814
Year Built: 1976
Feature Descriptions
Days on Site: 36
Exterior: Aluminum Siding, Brick
Lot Dimensions: 116x202x118x202
Parcel#: 0821576006
Parking: Two Car Garage, Attached
Parking Notes: Two Car Garage, Attached
Sewer: Septic Tank
Summer Tax: 2088
Water: Well
Winter Tax: 1726
Room Sizes
Family Room: 19 X 16
Living Room: 19 X 12
Kitchen: 11 X 10
Dining Room: 8 X 14
Primary Bathroom: 8 X 9
Primary Bedroom: 15 X 13
Bath Lav: 6 X 5
Bedroom: 10 X 10
Local Schools
School District: Flushing
Listed By / Shown By
Listed By
Agency Name: Real Broker, LLC Clarkston
Agency Phone: 2489301083
Shown By
Agent Name: James Dewling
Agent Phone: (810) 227-1016 ext. 213
Agency Title: Griffith Realty

Estimate Your Payment
Estimated Payment
$ 896.55 per month $511.66 Principal & Interest $317.83 Property Tax $67.05 Homeowner's InsuranceChange Payment Information

IDX provided courtesy of Realcomp II Ltd.
©2021 Realcomp II Ltd. Shareholders
Privacy Policy / DMCA Notice / ADA Accessibility


This site is hosted, designed and copyright
© 1994 - 2026 by
Delta Media Group, Inc. -- Patent Pending --
10066 Carpenter Road | MLS# 20261075352
This single family home located at 10066 Carpenter Road, Flushing Township, Mi 48433 is currently listed for sale with an asking price of $229,900. This property was built in 1976 and has 3 bedrooms and 1 full and 1 partial baths with 1424 sq. ft. Carpenter Road is located in the H I L E subdivision within the Flushing school district. Search H I L E real estate on james.griffithrealty.com today.