JamesDewling

BEDS4
BATHS2 full 1 partial
SQUARE FEET3,000
MLS#20261071004
STATUSPending
PROPERTY TYPEResidential - Single Family
SCHOOLByron
Property Description
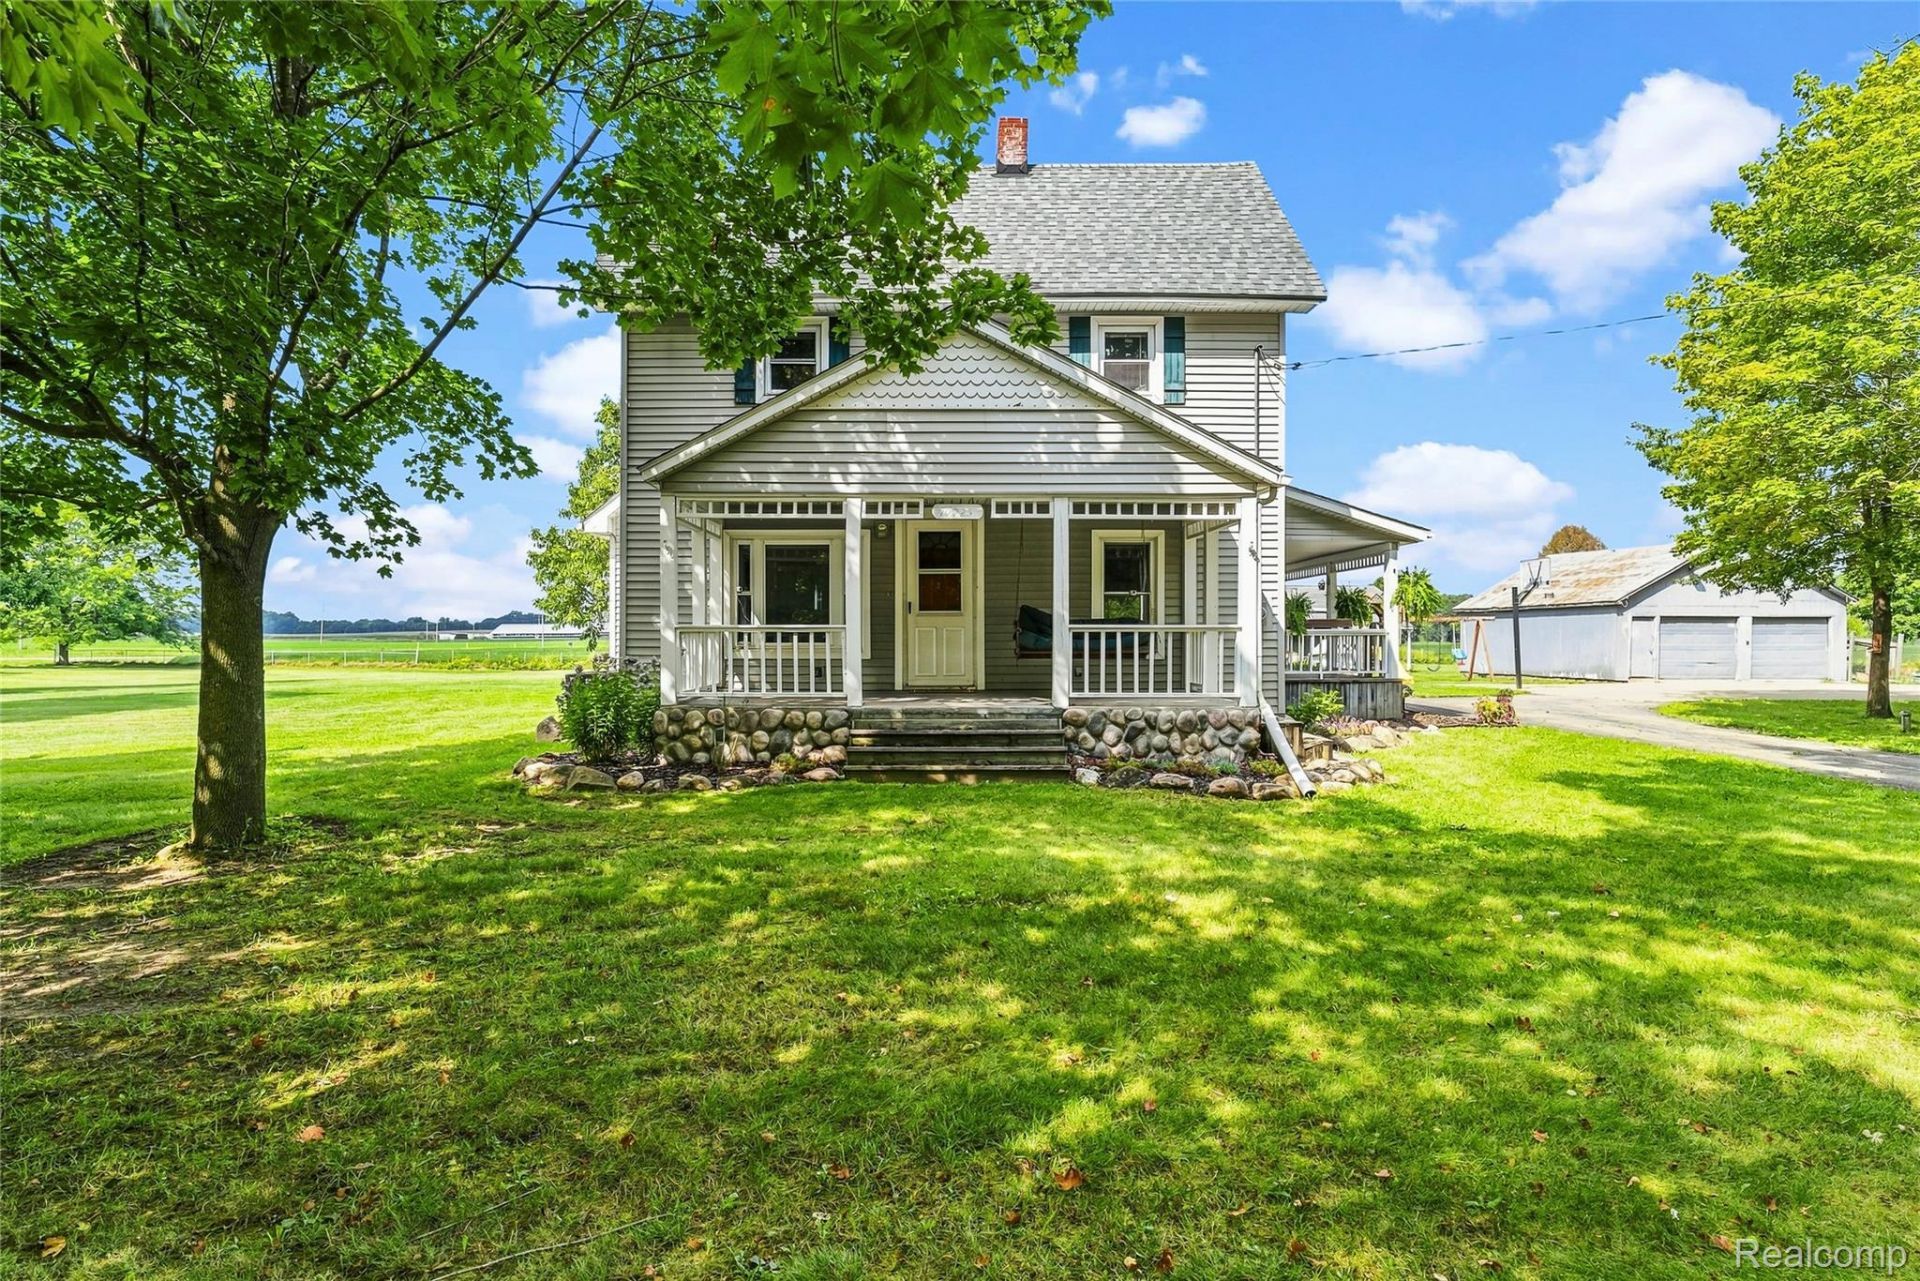
Five acres, a farmhouse, a huge yard and room to breathe... yes please. This 4-bedroom, 2.5-bath farmhouse in the Byron Schools District offers approx. 3,000 sq ft with a main-floor primary, first-floor laundry and a seriously oversized 20x35 great room upstairs. The kitchen and dining area offer plenty of everyday space, while the unfinished Michigan basement adds extra storage. Outside is where this one really shines with 5 acres surrounded by wide open country, a covered front porch, circle driveway and detached 2-car garage. Whether you're dreaming of a garden, outdoor projects, room to roam or simply fewer neighbors and more sunsets, you've got options here. Country living without feeling completely in the middle of nowhere.. this house is for you.
Property Features
Property Type: Residential - Single Family
Basement: Yes
Basement: Partial
Cooling: Ceiling Fans
Garage: 2
Heating: Forced Air, Propane
Home Style: Farmhouse
Lot Size: 5.00 Acres
Roof Type: Asphalt
Stories: 2.0
Taxes: $4,808
Year Built: 1920
Feature Descriptions
Appliances: Dishwasher, Dryer, Free Standing Electric Oven, Microwave, Stainless Steel Appliances, Washer
Days on Site: 49
Exterior: Vinyl Siding
Lot: Cleared, Corner Lot, Level
Lot Dimensions: 620x310
Parcel#: 0162630000400
Parking: Two Car Garage, Detached
Parking Notes: Two Car Garage, Detached
Patio/Porch: Covered, Porch
Security: yes
Security: Security System Owned, Smoke Detectors
Sewer: Septic Tank
Summer Tax: 2055
Water: Well
Winter Tax: 2753
Room Sizes
Primary Bedroom: 16 X 24
Bedroom: 14 X 15
Primary Bathroom: 12 X 11
Bath Full: 10 X 8
Bath Lav: 6 X 4
Local Schools
School District: Byron
Listed By / Shown By
Listed By
Agency Name: Full Circle Real Estate Group LLC
Agency Phone: 5172827166
Shown By
Agent Name: James Dewling
Agent Phone: (810) 227-1016 ext. 213
Agency Title: Griffith Realty

Estimate Your Payment
Estimated Payment
$ 1,440.28 per month $919.16 Principal & Interest $400.67 Property Tax $120.46 Homeowner's InsuranceChange Payment Information

IDX provided courtesy of Realcomp II Ltd.
©2021 Realcomp II Ltd. Shareholders
Privacy Policy / DMCA Notice / ADA Accessibility


This site is hosted, designed and copyright
© 1994 - 2026 by
Delta Media Group, Inc. -- Patent Pending --
10025 Braden Road | MLS# 20261071004
This single family home located at 10025 Braden Road, Burns Township, Mi 48418 is currently listed for sale with an asking price of $413,000. This property was built in 1920 and has 4 bedrooms and 2 full and 1 partial baths with 3000 sq. ft. Braden Road is located within the Byron school district. Search Burns Township real estate on james.griffithrealty.com today.