JamesDewling

BEDS3
BATHS2 full 1 partial
SQUARE FEET2,052
MLS#20261054394
STATUSActive
PROPERTY TYPEResidential - Condominium
SUBDIVISIONWayne County Condo Sub Plan 466
SCHOOLDearborn
Property Description
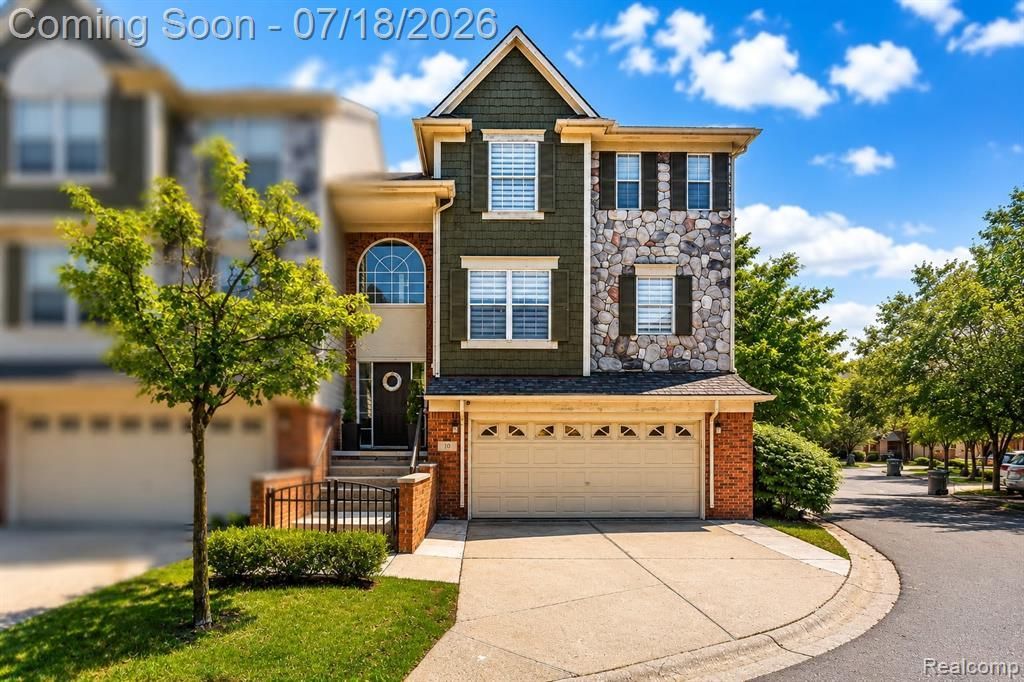
Welcome to this beautifully updated Bradford Village end-unit condo offering the perfect blend of elegance, comfort, and convenience. This meticulously maintained home features an open floor plan with 9-foot ceilings, abundant natural light, and premium finishes throughout. The inviting great room showcases a remodeled marble gas fireplace, recessed lighting, crown molding, and a doorwall leading to the freshly stained private deck. The dining room features custom wainscoting, designer lighting, and luxury vinyl flooring throughout the main living areas. The updated kitchen offers white cabinetry, quartz countertops, stainless steel appliances, subway tile backsplash, breakfast bar seating, and ample cabinet space. The spacious primary suite features a cathedral ceiling, walk-in closet, and ensuite bath with a jetted tub, separate shower, and updated finishes. Additional bathrooms have been remodeled with modern vanities, fixtures, and designer finishes. New carpet has been installed in the bedrooms, while the home has been freshly painted and enhanced with updated lighting, custom blinds, and crown molding. The finished walkout lower level provides additional living space with direct access to the covered patio, ideal for entertaining, a home office, or recreation area. Recent improvements include a new furnace (2025), luxury vinyl flooring, remodeled marble fireplace and bathrooms, freshly stained deck, updated fixtures, fresh paint, custom blinds, new bedroom carpeting, new front entry steps, expanded concrete driveway, EV charging outlet, Smart DTE Alarm security system, Google Nest cameras, tankless water heater, and newer garage door and opener. Ideally located near Ford Motor Company World Headquarters, Fairlane Town Center, the Dearborn Civic Center, parks, restaurants, shopping, and major expressways, this move-in-ready home offers exceptional style, comfort, and convenience.
Property Features
Property Type: Residential - Condominium
Basement: Finished, Walk-Out Access
Cooling: Ceiling Fan(s), Central Air
Fuel Type: Natural Gas
Garage: 2 car attached
Heating: Forced Air
Home Style: Colonial
Year Built: 1998
Appliances
Dishwasher
Free-Standing Gas Range
Free-Standing Refrigerator
Microwave
Stainless Steel Appliance(s)
Washer/Dryer Stacked
Feature Descriptions
Architecture: Colonial
Days on Site: 6
Exterior: Brick, Stone, Vinyl, Wood
Fireplace Location: Double Sided
Foundation: Basement
Garage/Parking: Door Opener, Attached
Homeowners Association Fee: $360 (Monthly)
Interior: 220 Volts
Lower Level Finished Sqft: 409
Parking Notes: Door Opener, Attached
Road Frontage: Paved
Summer Tax: $5681.0000
Water Heater: Tankless
Winter Tax: $1041.0000
Local Schools
School District: Dearborn
Listed By / Shown By
Listed By
Agency Name: RE/MAX Leading Edge
Agency Phone: (313) 277-7777
Shown By
Agent Name: James Dewling
Agent Phone: (810) 227-1016 ext. 213
Agency Title: Griffith Realty

Estimate Your Payment
Estimated Payment
$ 969.13 per month $856.84 Principal & Interest $0.00 Property Tax (data not provided by mls) $112.29 Homeowner's InsuranceChange Payment Information

IDX provided courtesy of Realcomp II Ltd.
©2021 Realcomp II Ltd. Shareholders
Privacy Policy / DMCA Notice / ADA Accessibility


This site is hosted, designed and copyright
© 1994 - 2026 by
Delta Media Group, Inc. -- Patent Pending --
10 Bradford Court | MLS# 20261054394
This condo located at 10 Bradford Court, Dearborn, MI 48126 is currently listed for sale with an asking price of $385,000. This property was built in 1998 and has 3 bedrooms and 2 full and 1 partial baths with 2052 sq. ft. Bradford Court is located in the Wayne County Condo Sub Plan 466 subdivision within the Dearborn school district. Search Wayne County Condo Sub Plan 466 real estate on james.griffithrealty.com today.